Lifestyle Entertainment Client
A compact media hub makes every square foot work harder.
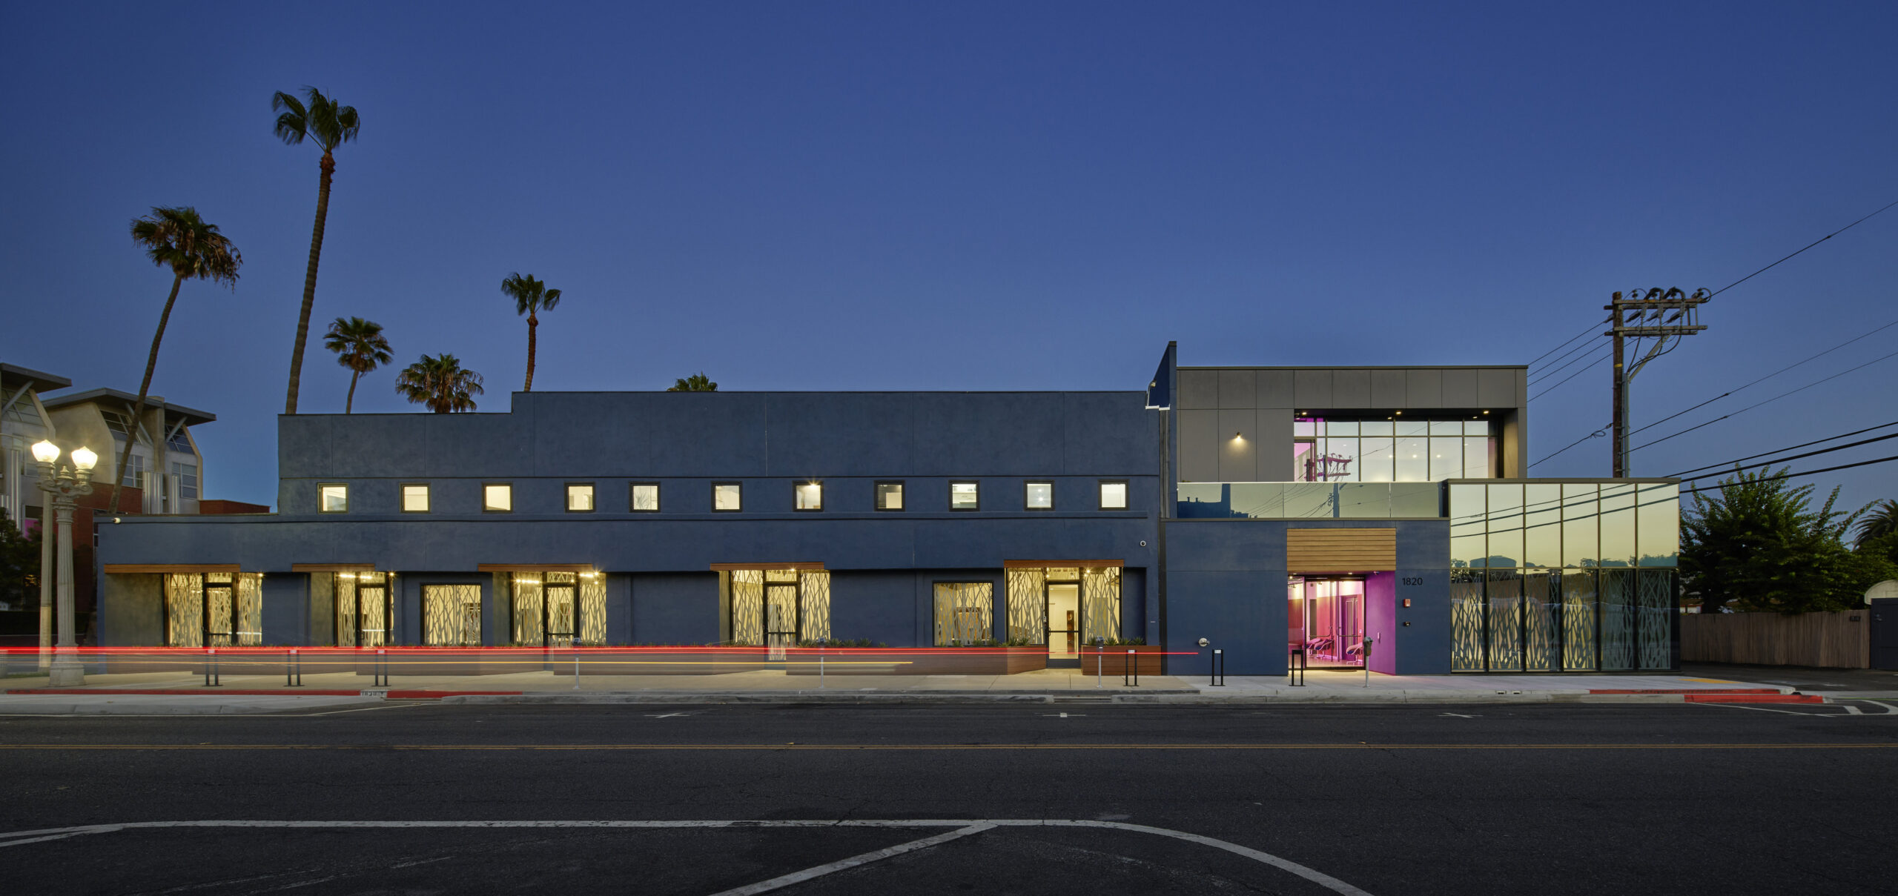
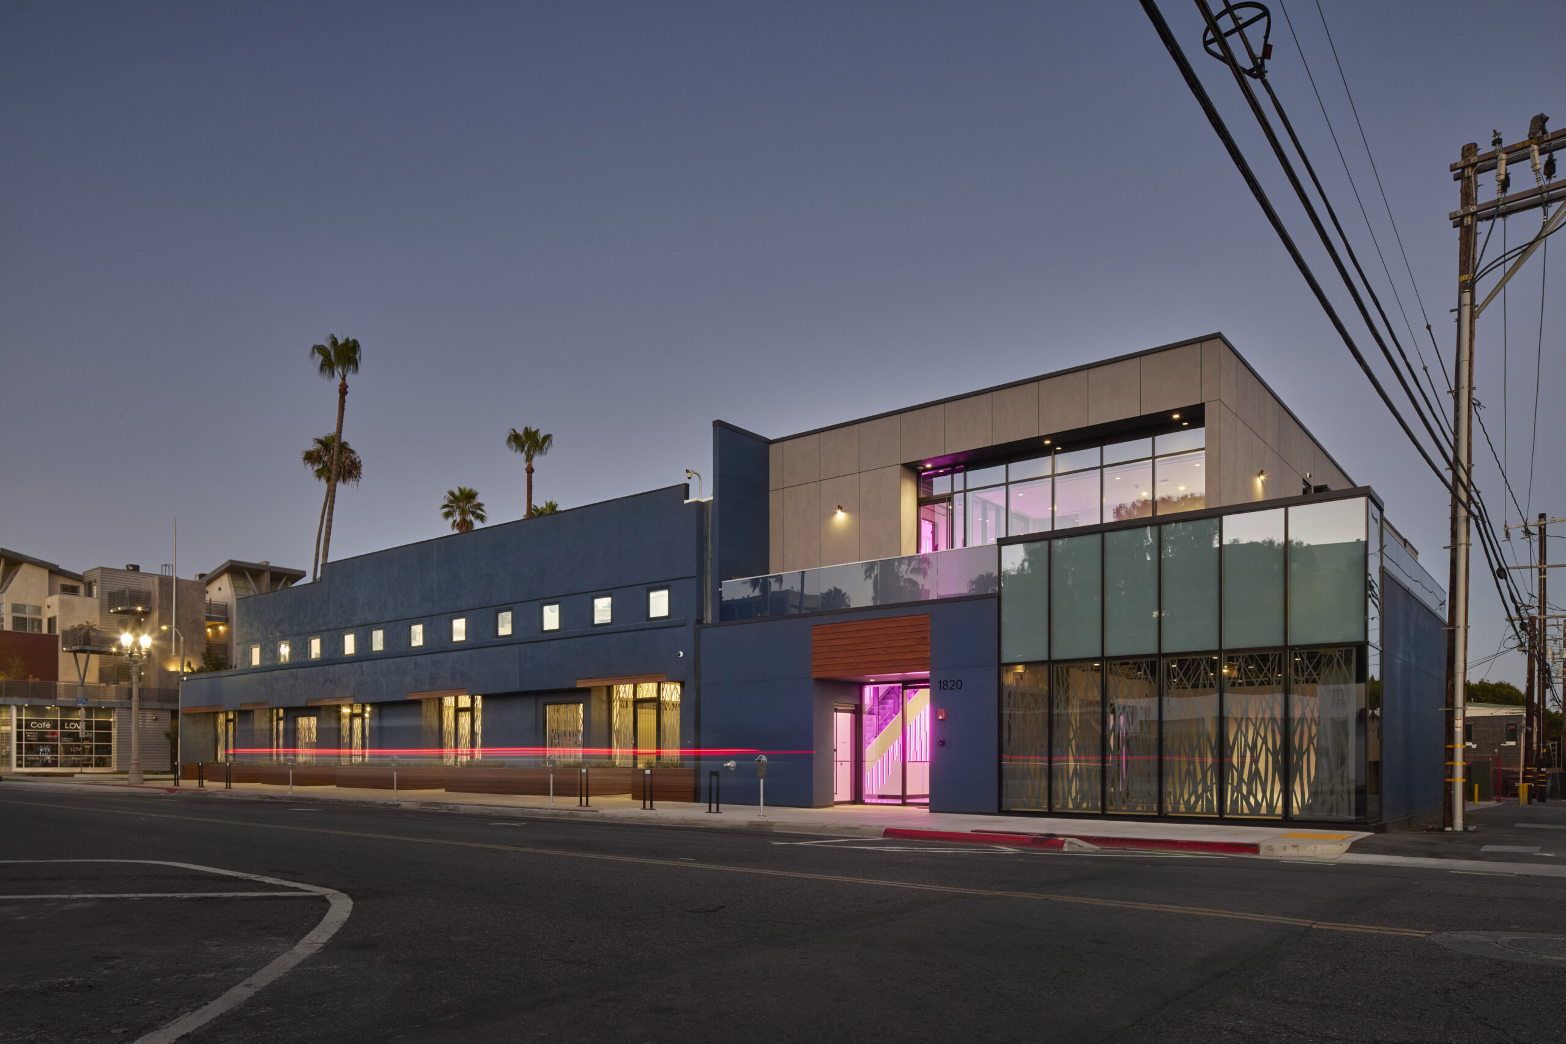
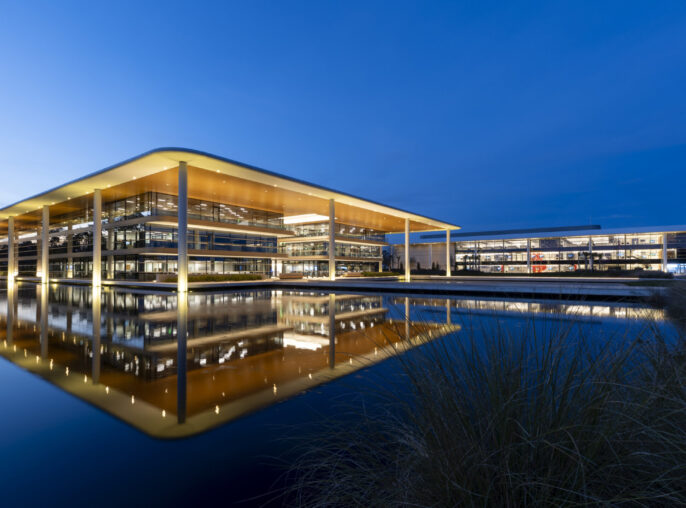
Designed for an emerging media company, this new building brings a diverse mix of creative, workplace, and amenity spaces together within a highly efficient footprint. Responding to stringent zoning requirements, the design strategically organizes each component of the program to maximize the site while creating a purpose-built environment for the client’s growing operations.
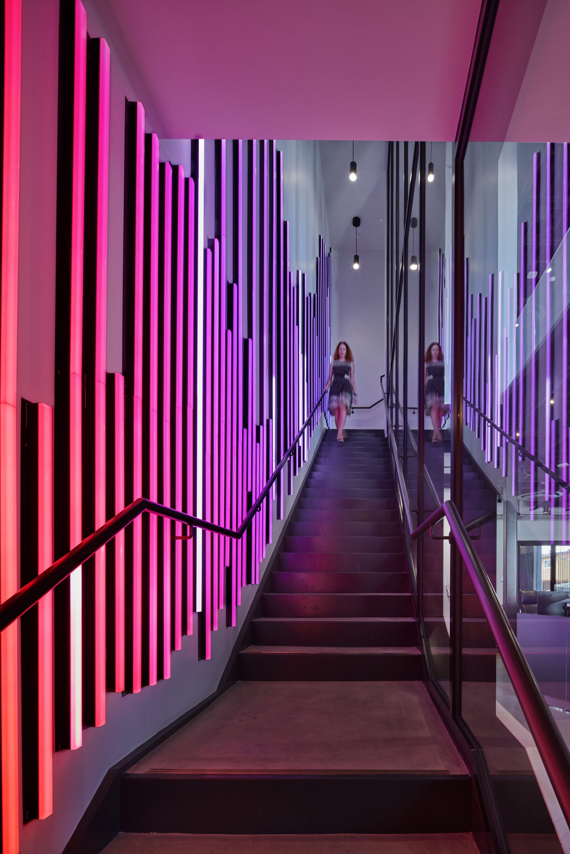
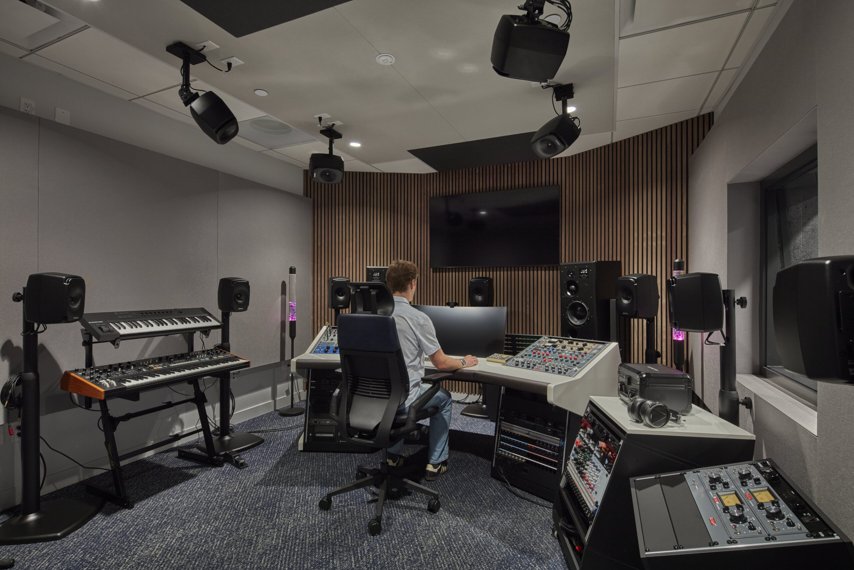
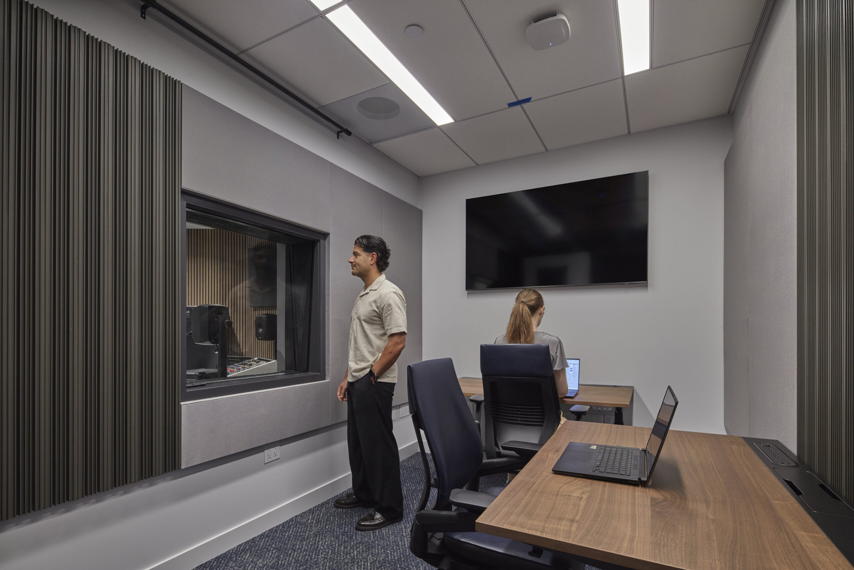
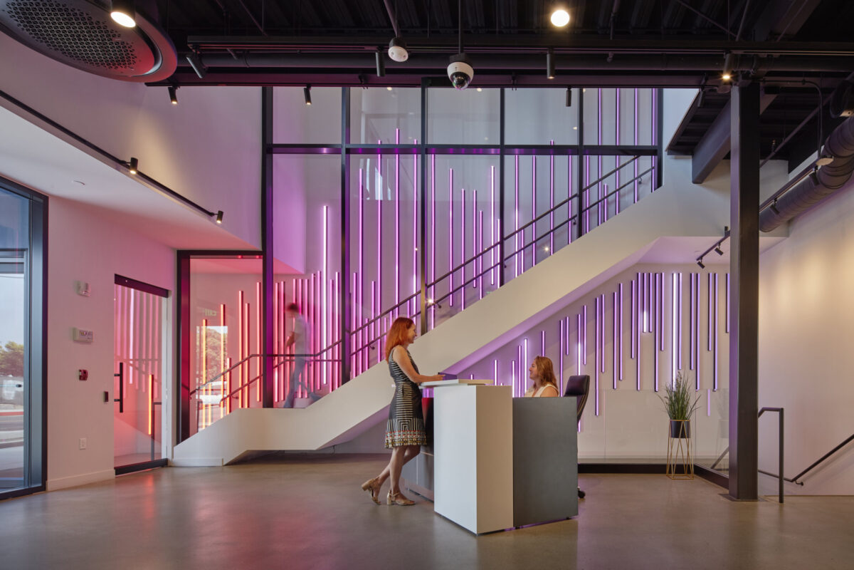
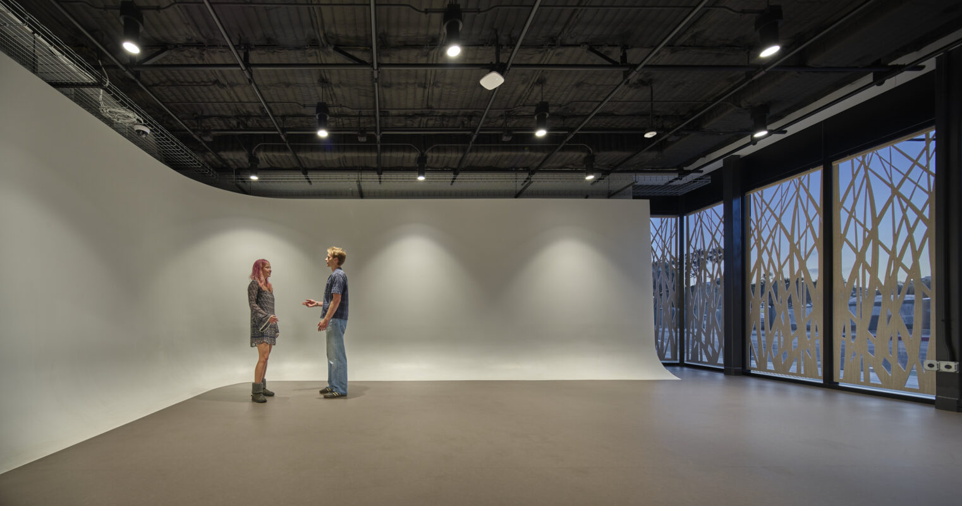
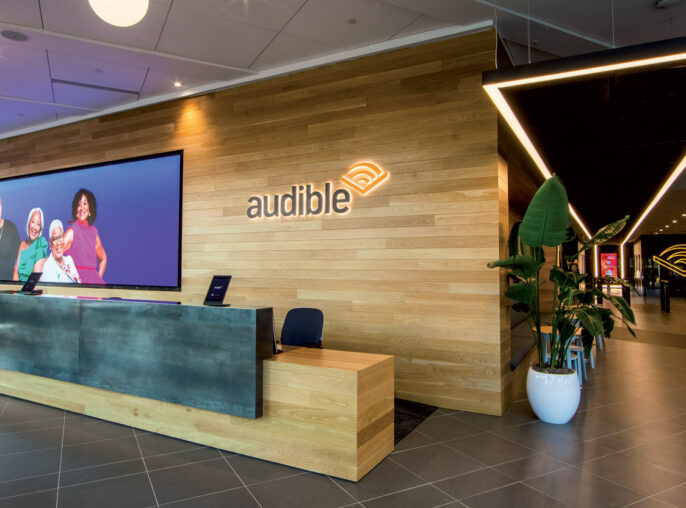
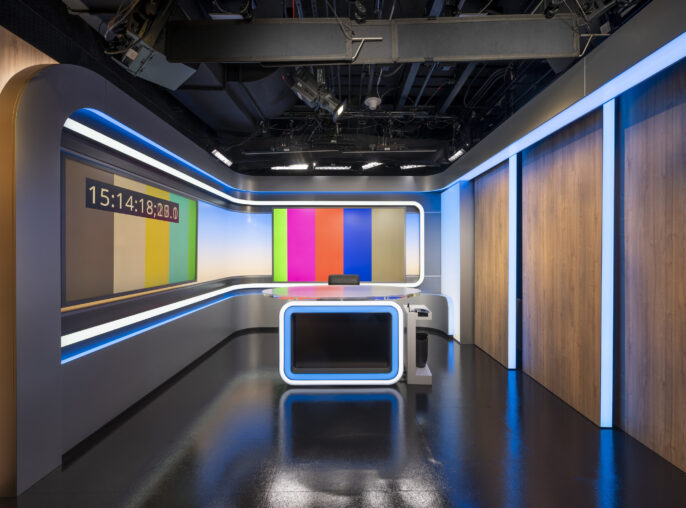
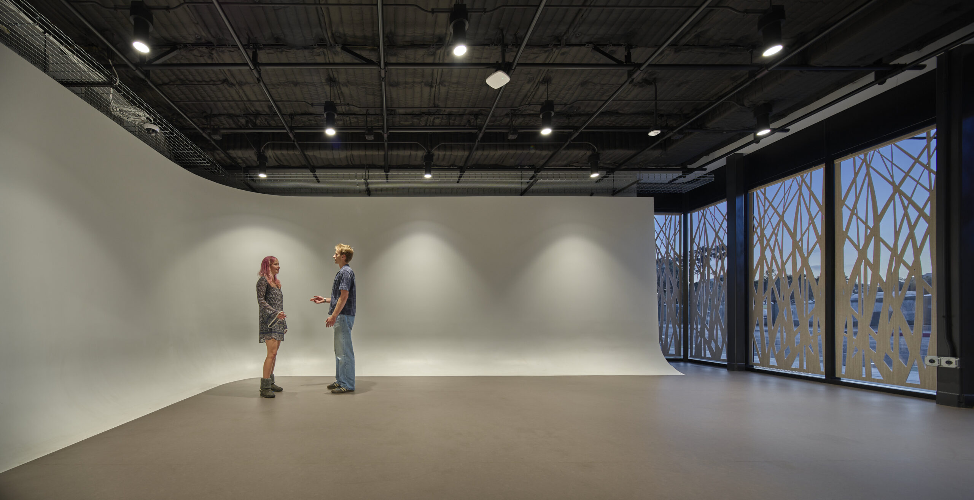
Production spaces are concentrated on the basement level, where dedicated sound and film studios support the company’s media work. At street level, a welcoming lobby and fitness studio establish an active arrival experience, while tandem and rear parking are carefully integrated to meet operational needs without compromising the building’s primary functions.
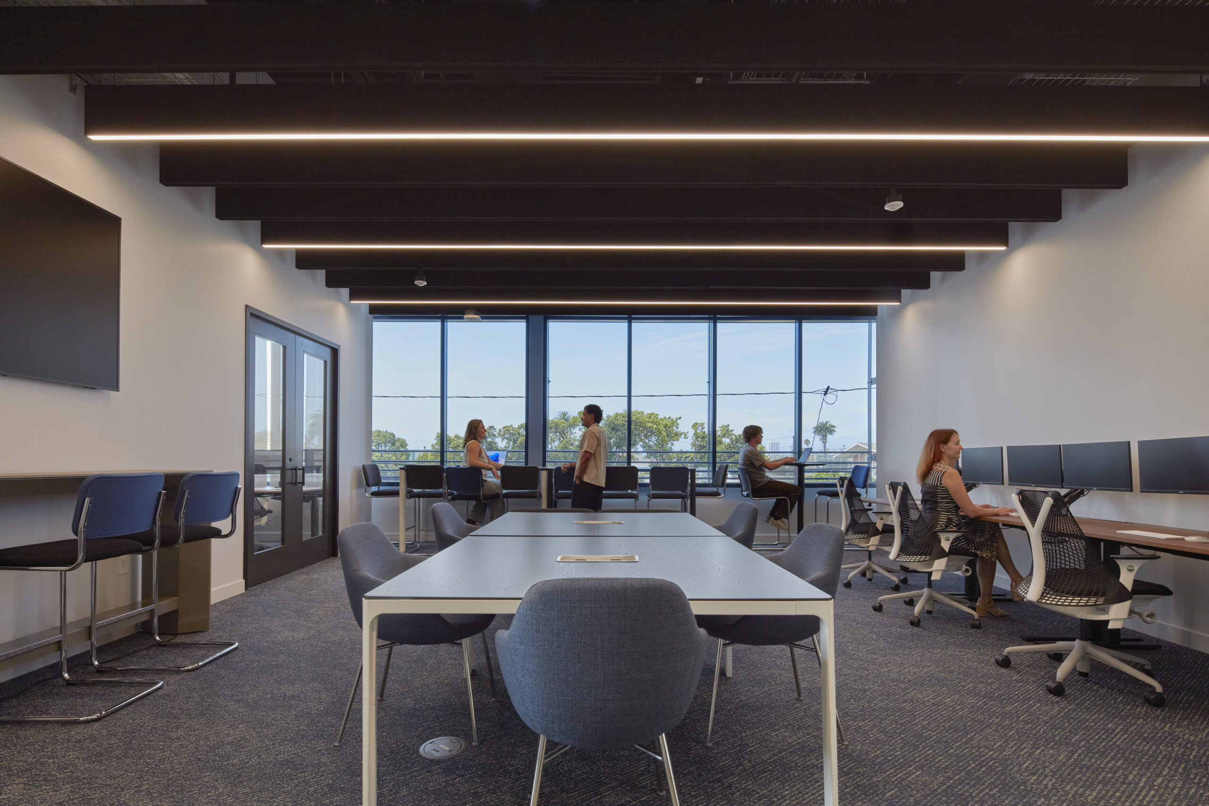
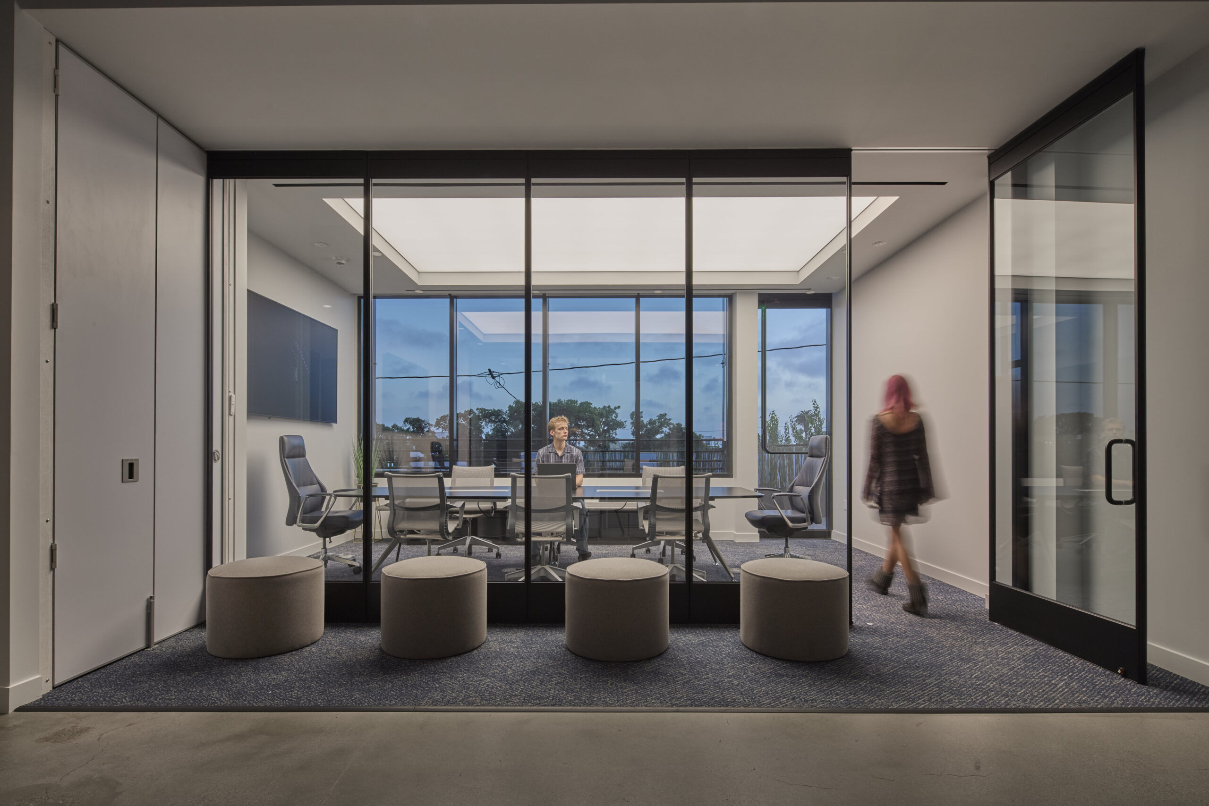
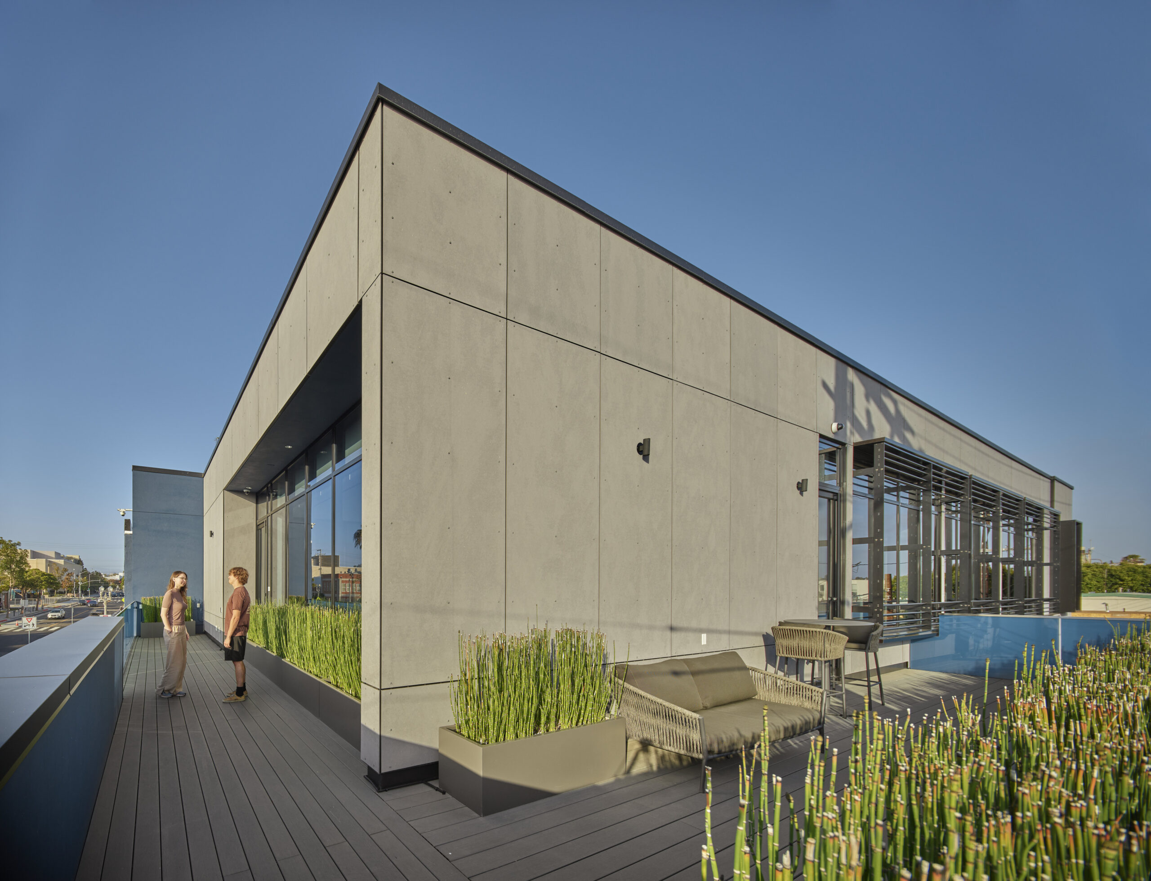
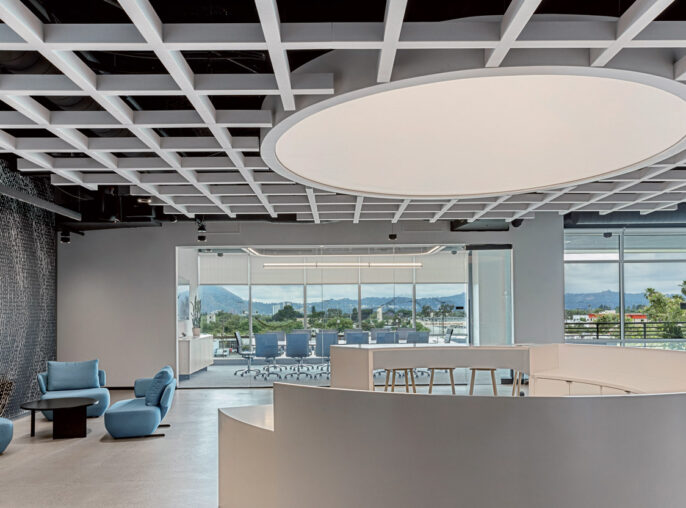
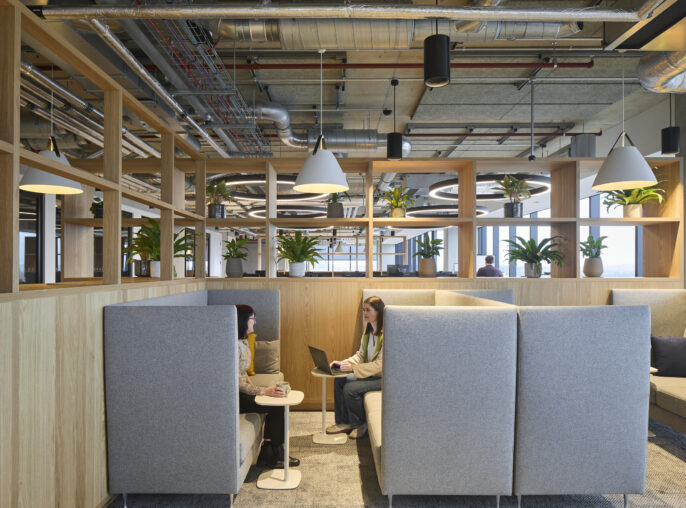
Above, the second floor transitions to the workplace, combining open work areas with private offices and conference space. Generous terraces at the front and rear extend the work environment outdoors, introducing additional opportunities for gathering and respite. Together, the building’s layered program demonstrates how thoughtful planning can transform a constrained urban site into a flexible, multifaceted destination for creative work.
Dedicated sound and film studios support in-house media production.
Front and rear terraces extend the workplace outdoors.
Integrated parking maximizes use of the constrained site.