Lifestyle Entertainment Client
A purpose-built media facility shaped by a highly constrained urban site.
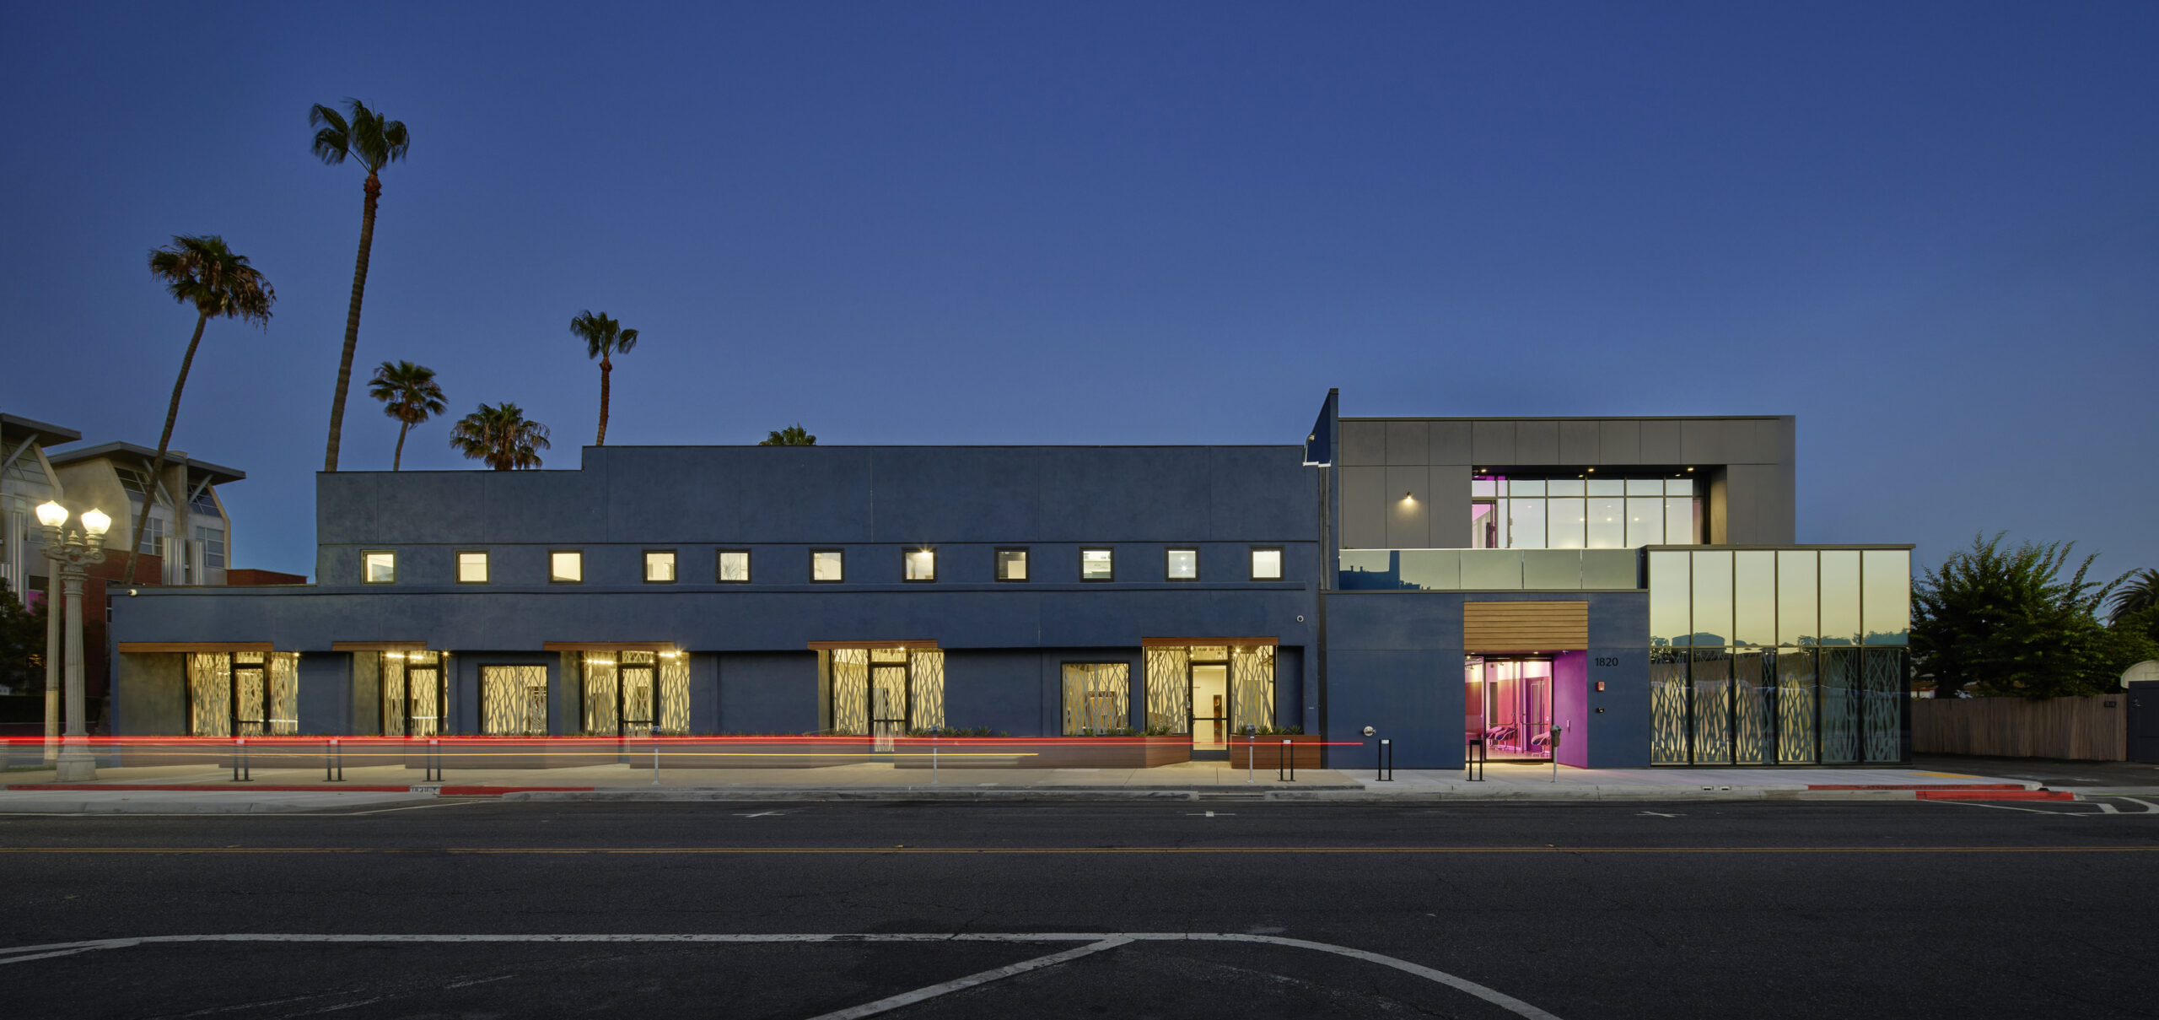
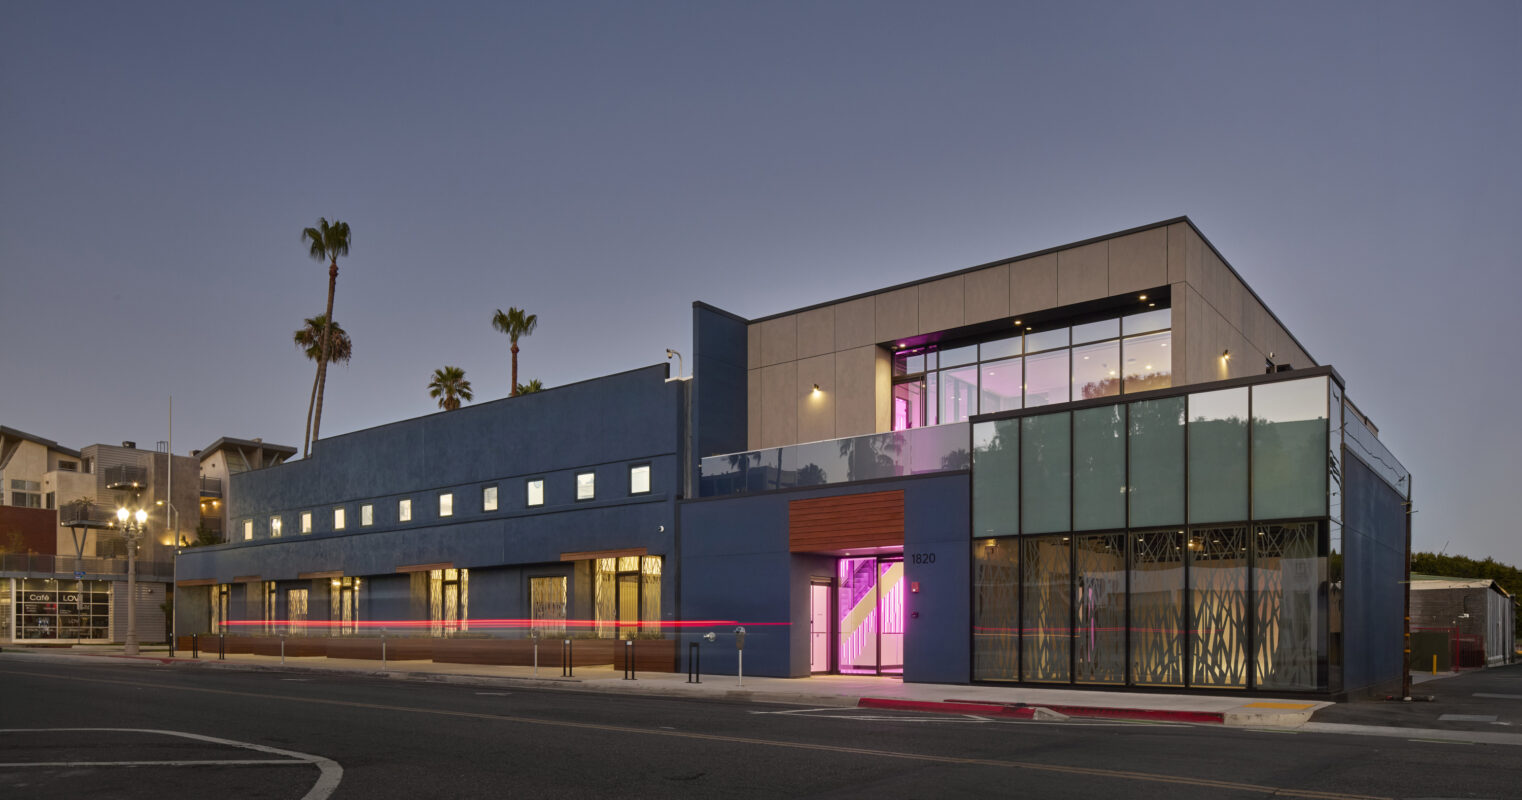
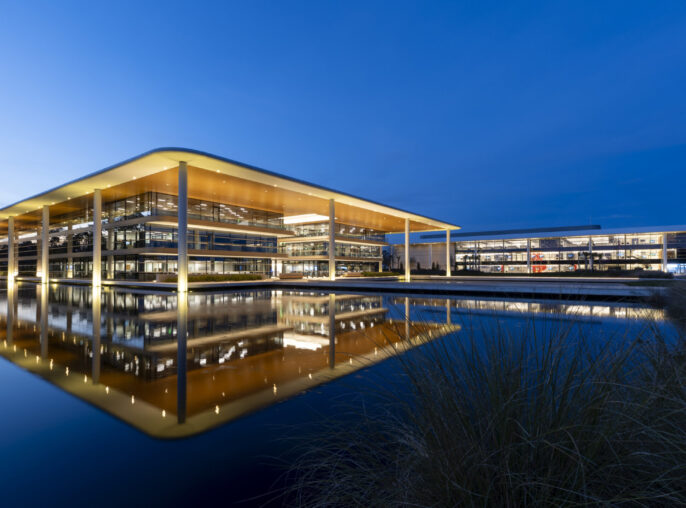
Designed for an emerging media company, 1820 Broadway brings production, workplace, and amenity spaces together within a compact, highly efficient footprint. The two-story building and basement occupy a zero-lot-line site bordered by existing structures, requiring a strategic design response to complex zoning, infrastructure, fire and life safety, and construction requirements.
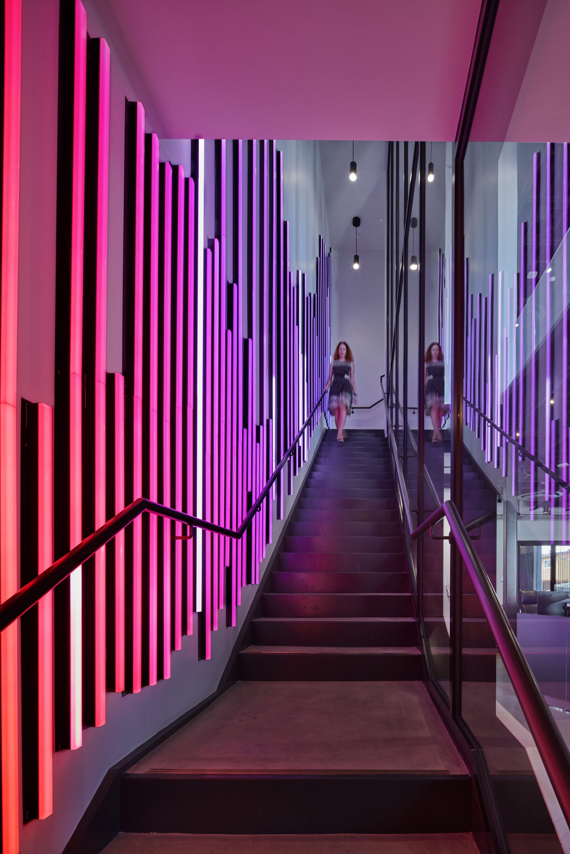
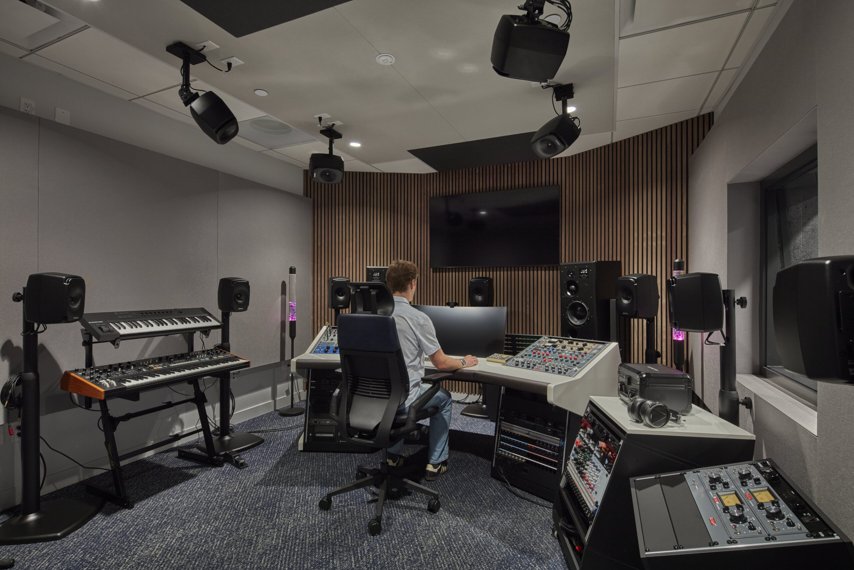
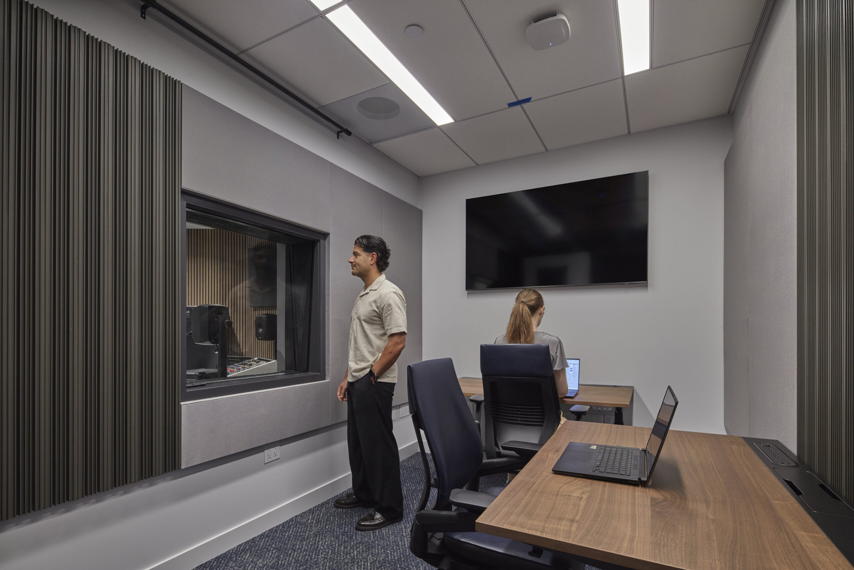
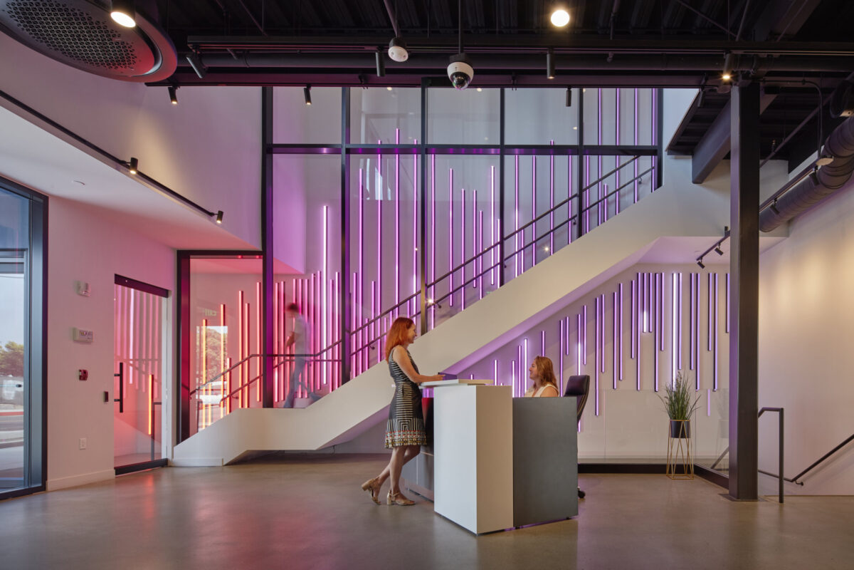
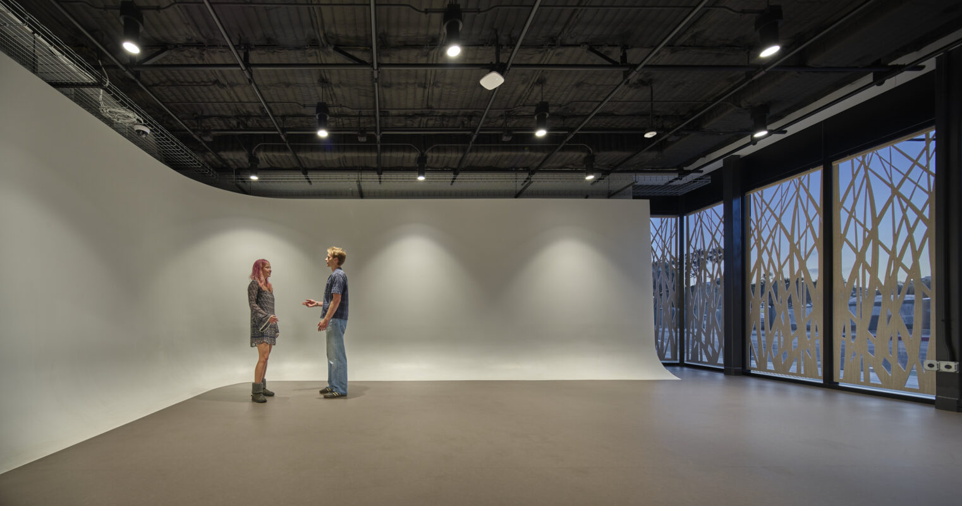
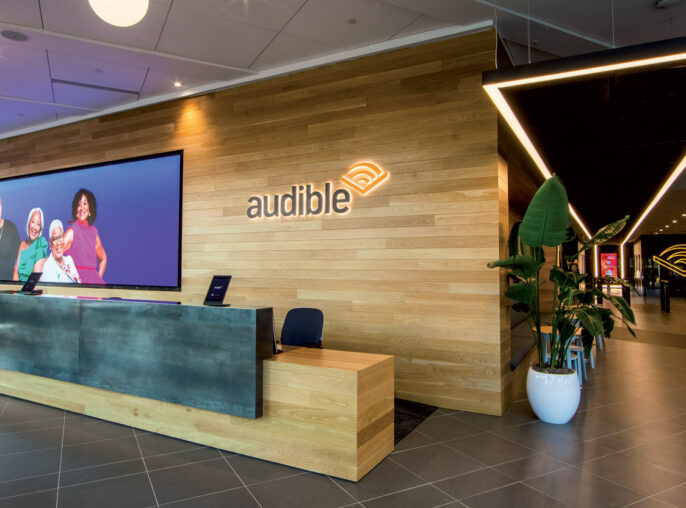
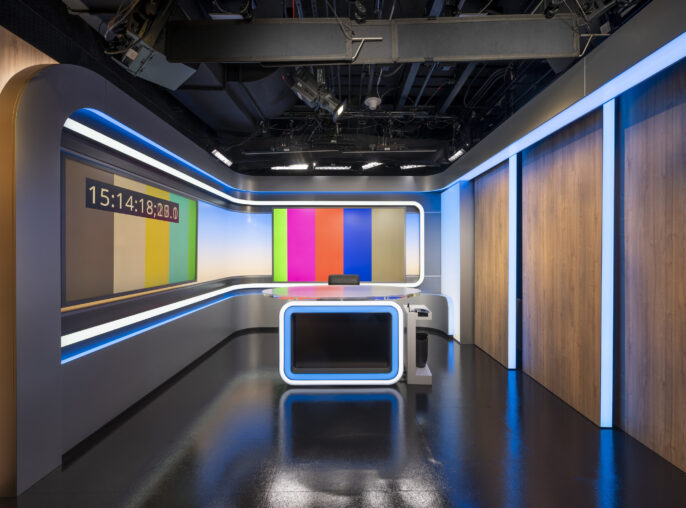
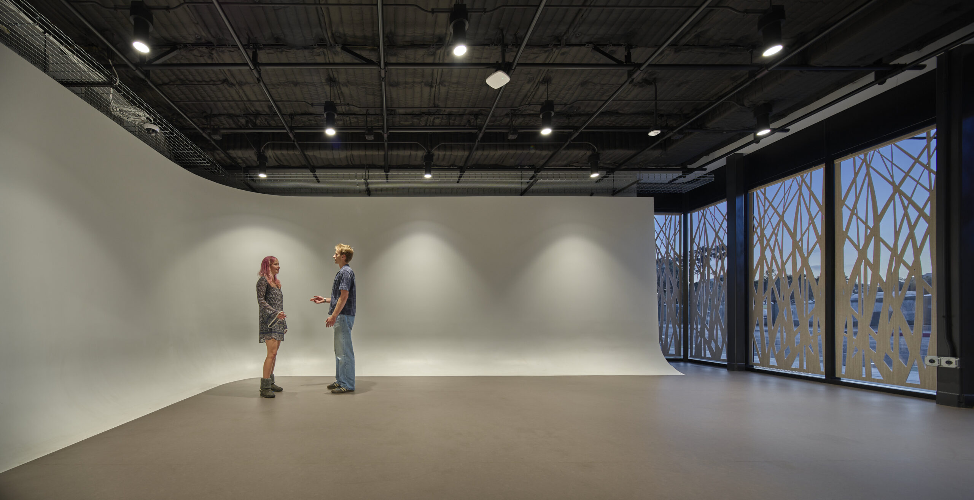
The building’s layered program makes the most of the limited site. Production spaces are concentrated below grade, where dedicated sound and film studios incorporate advanced acoustic engineering, specialized building systems, and integrated media technology to support content creation. At street level, a welcoming lobby and fitness studio establish an active arrival experience, while tandem and rear parking are carefully integrated around the building’s primary functions.
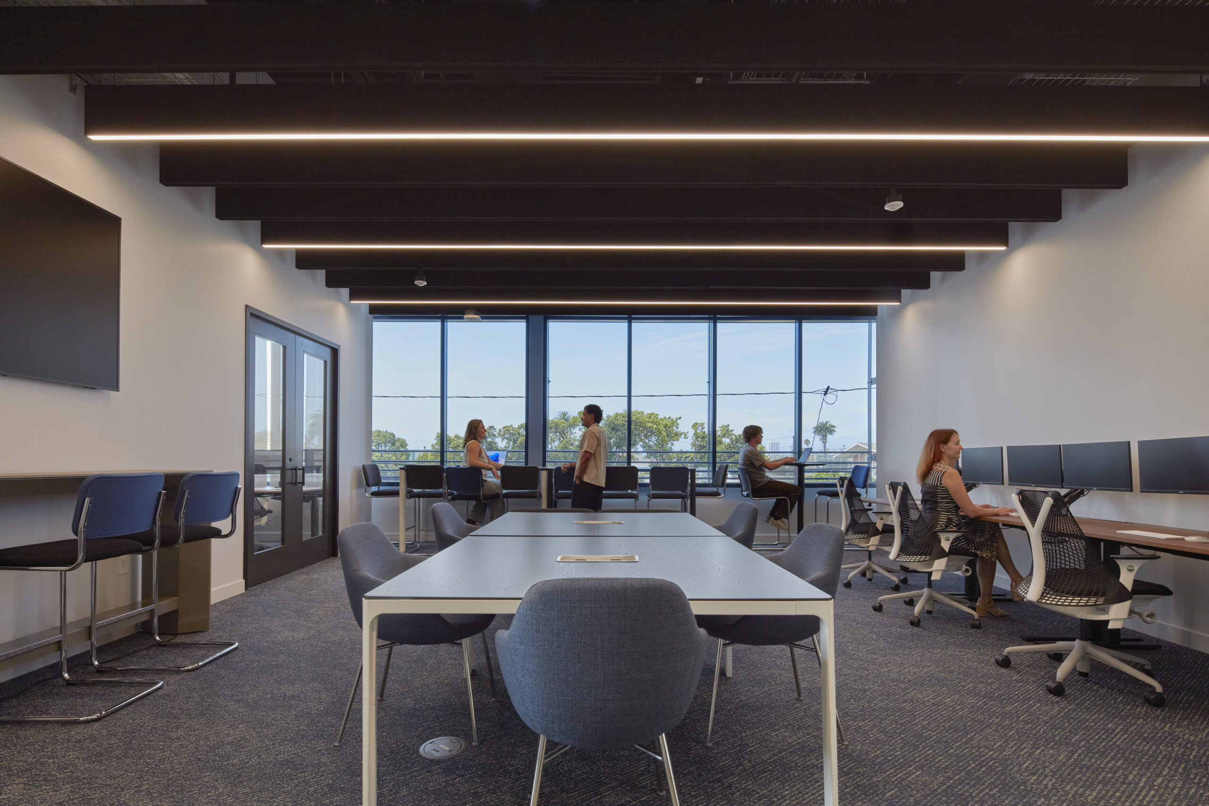
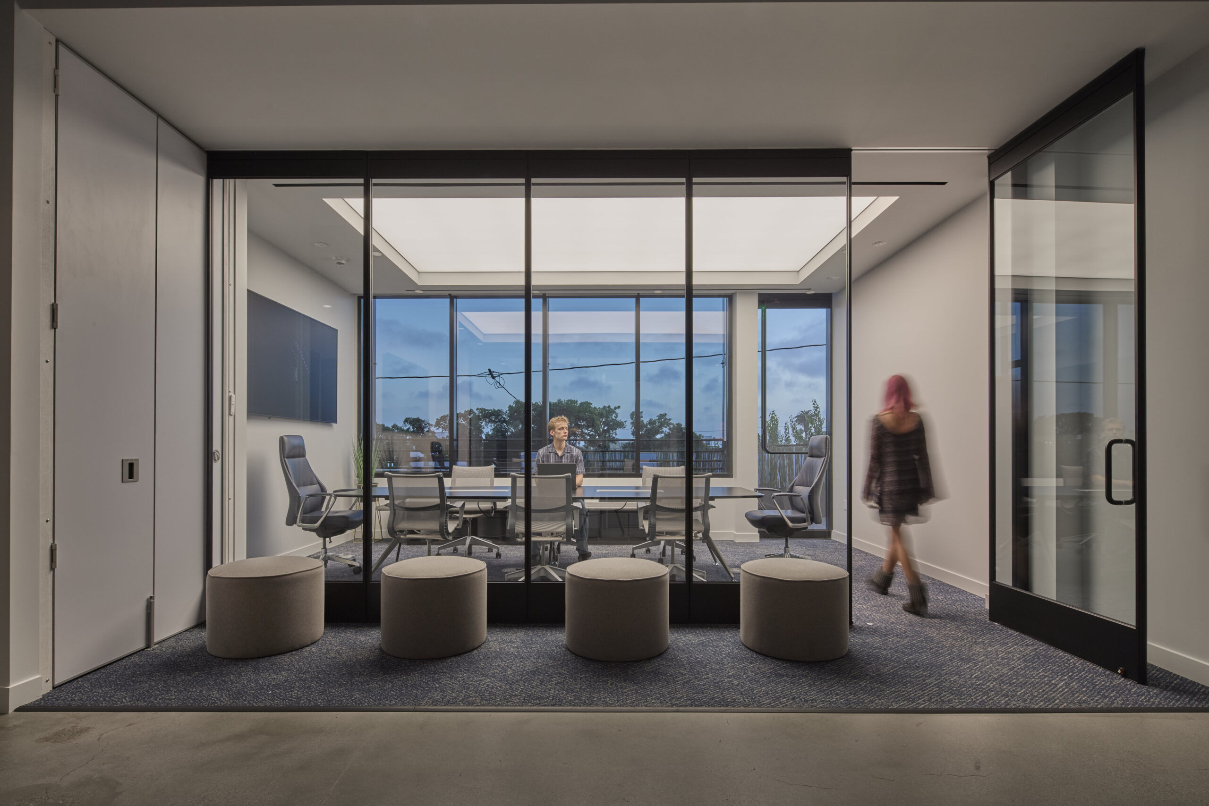
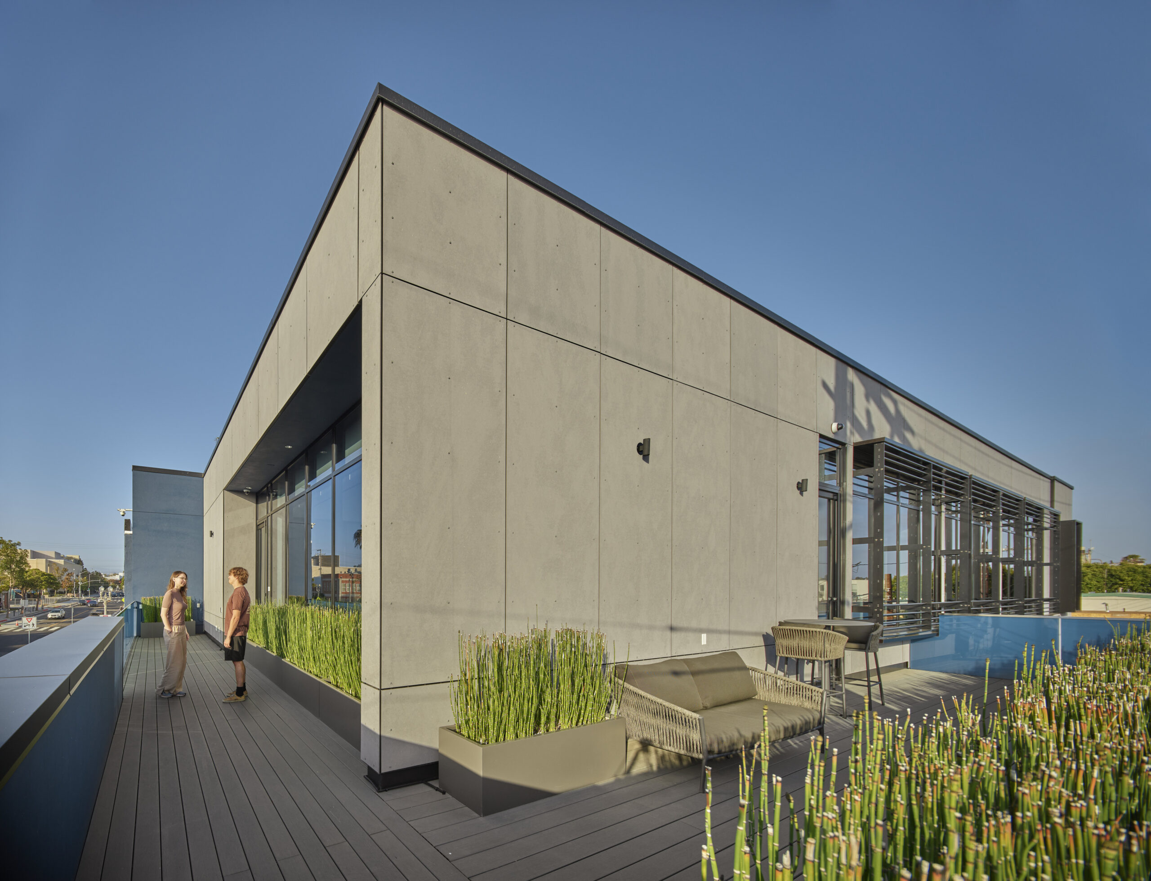
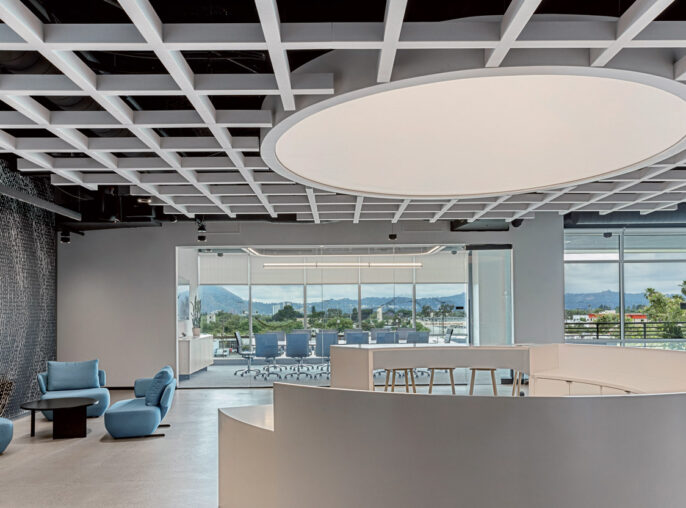
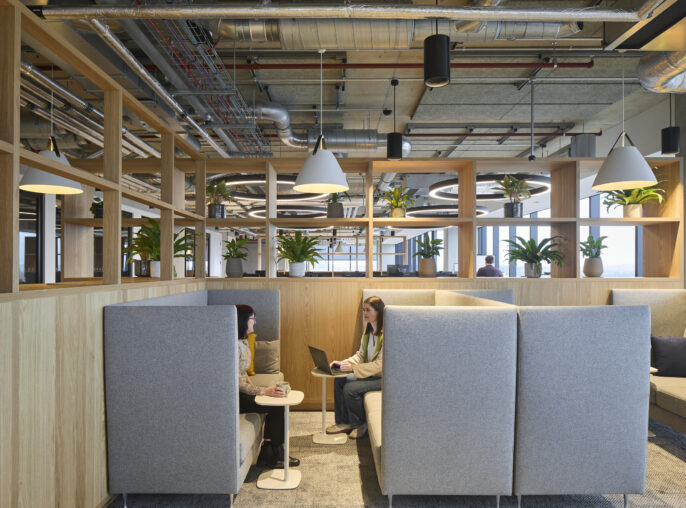
The second floor transitions to the workplace, combining open work areas with private offices and conference spaces. Generous front and rear terraces extend the workplace outdoors, providing additional settings for gathering and respite. Together, thoughtful planning and technical coordination transform a challenging urban site into a flexible, purpose-built environment for creative work and media production.
Dedicated sound and film studios integrate advanced acoustics, building systems, and media technology.
Strategic planning organizes production, workplace, amenities, and parking within a complex zero-lot-line property.
Flexible workspaces, collaborative settings, and outdoor terraces complement the building’s specialized production environments.