Skip to content
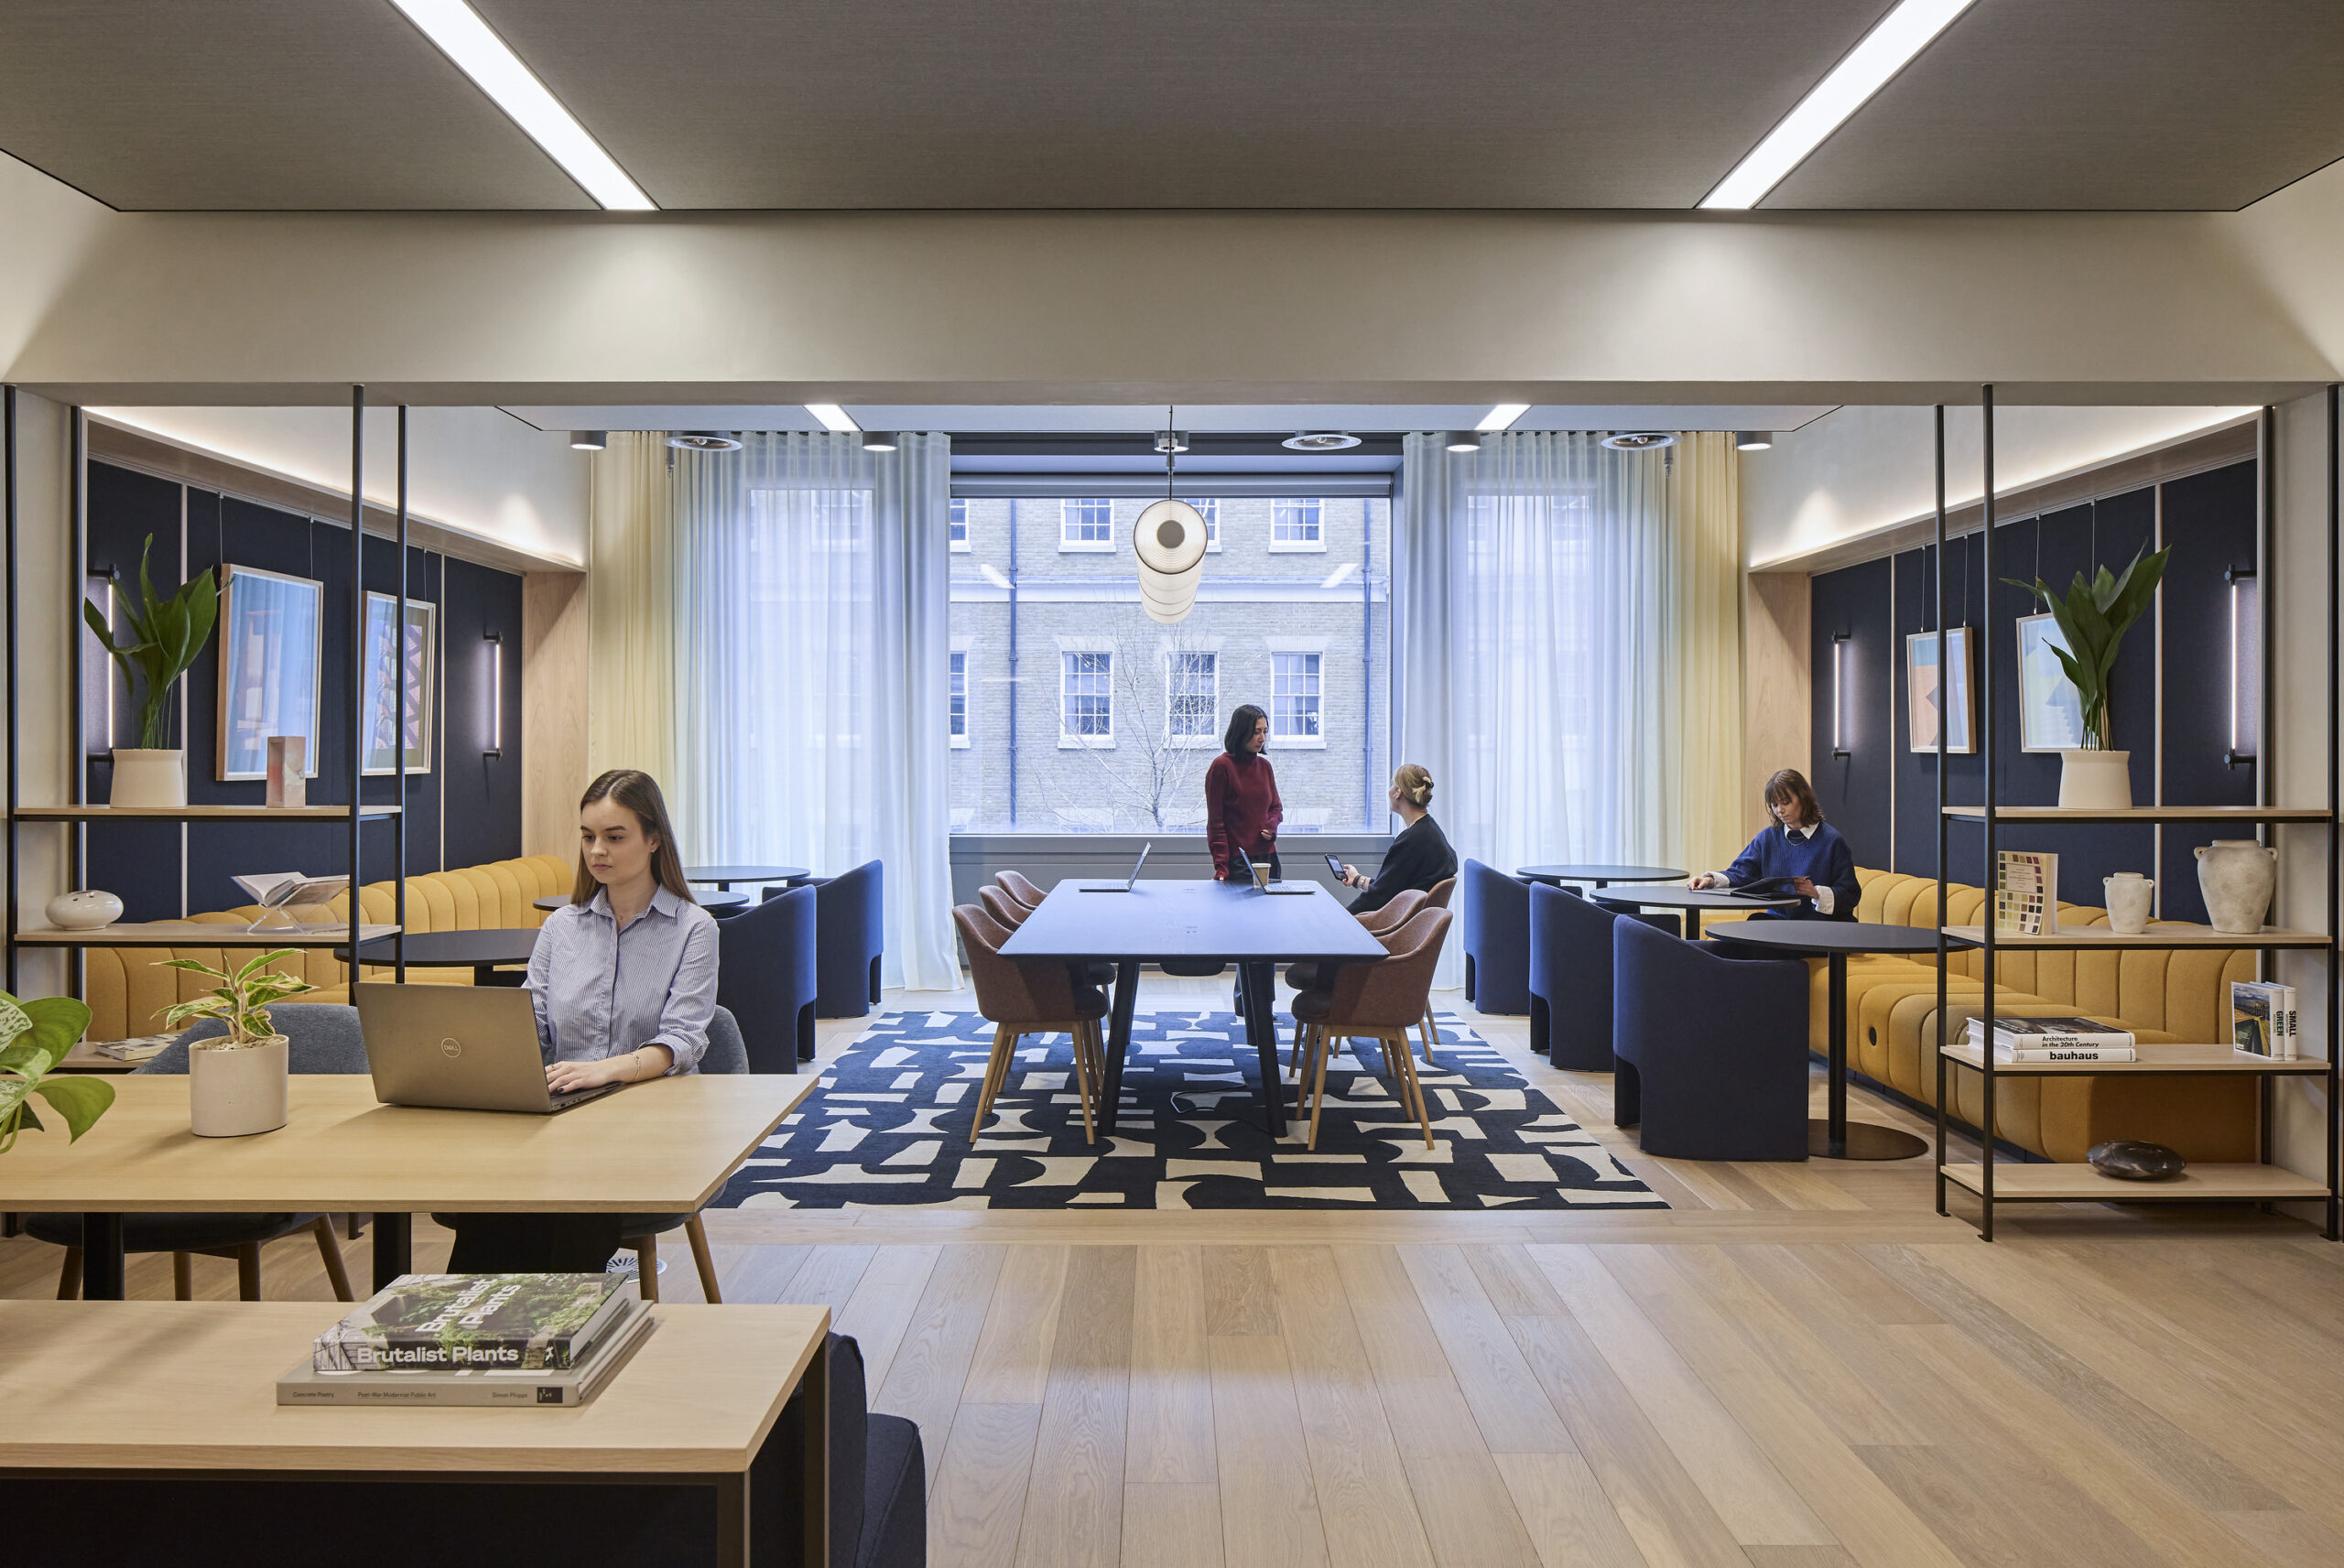
Collaborative office lounge with a central wood meeting table, mustard banquettes, navy lounge chairs, open shelving, framed artwork, plants, and employees working beside a large window.

Real Estate Services Firm

A connected London headquarters designed around collaboration, mentorship, and community.
Size 17,000 sf

Location London, UK

Services Interior Design, Sustainability

Sectors Commercial, Workplace

Specialty Studios BEYOND

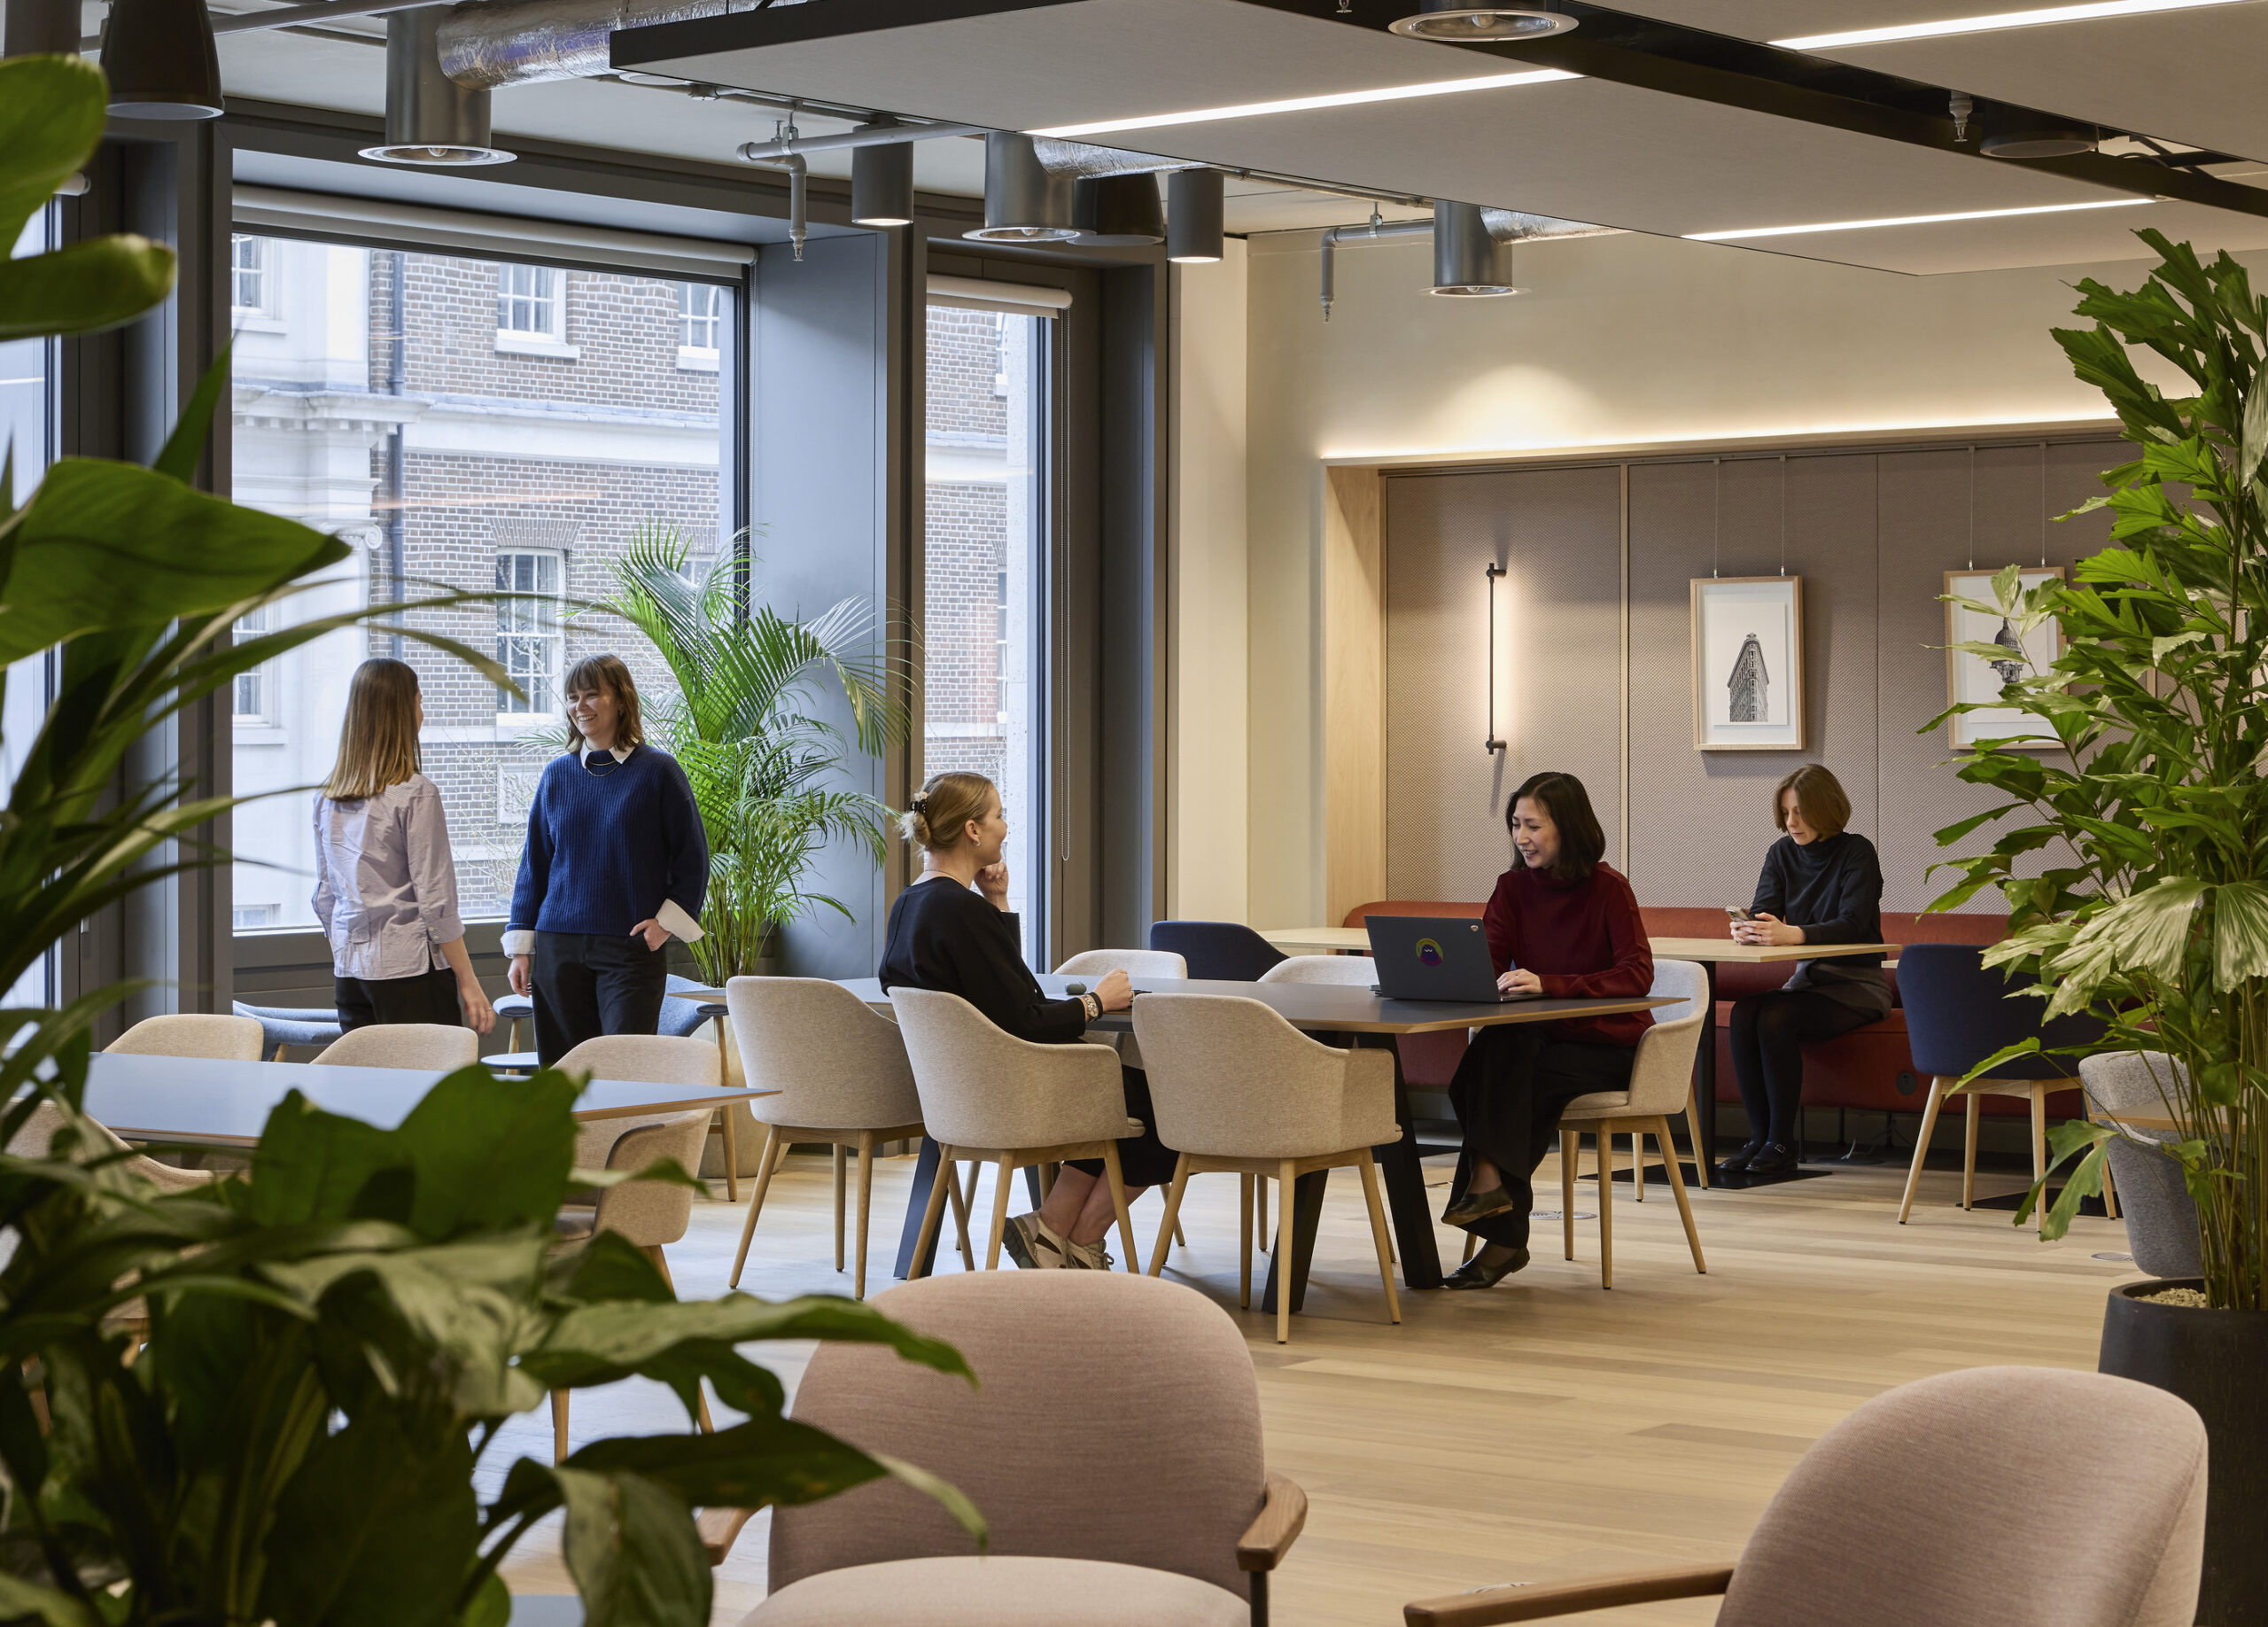
Office collaboration area with large windows, light oak flooring, pale wood tables, upholstered chairs, planted interiors, and employees working and conversing around shared dining tables.

HLW partnered with the client to design its new London headquarters at 25 Baker Street, creating a workplace that supports evolving ways of working while strengthening organisational culture and connection. Consolidating operations into a more efficient footprint, the new headquarters prioritises collaboration, talent attraction, employee engagement, and a strong sense of community.

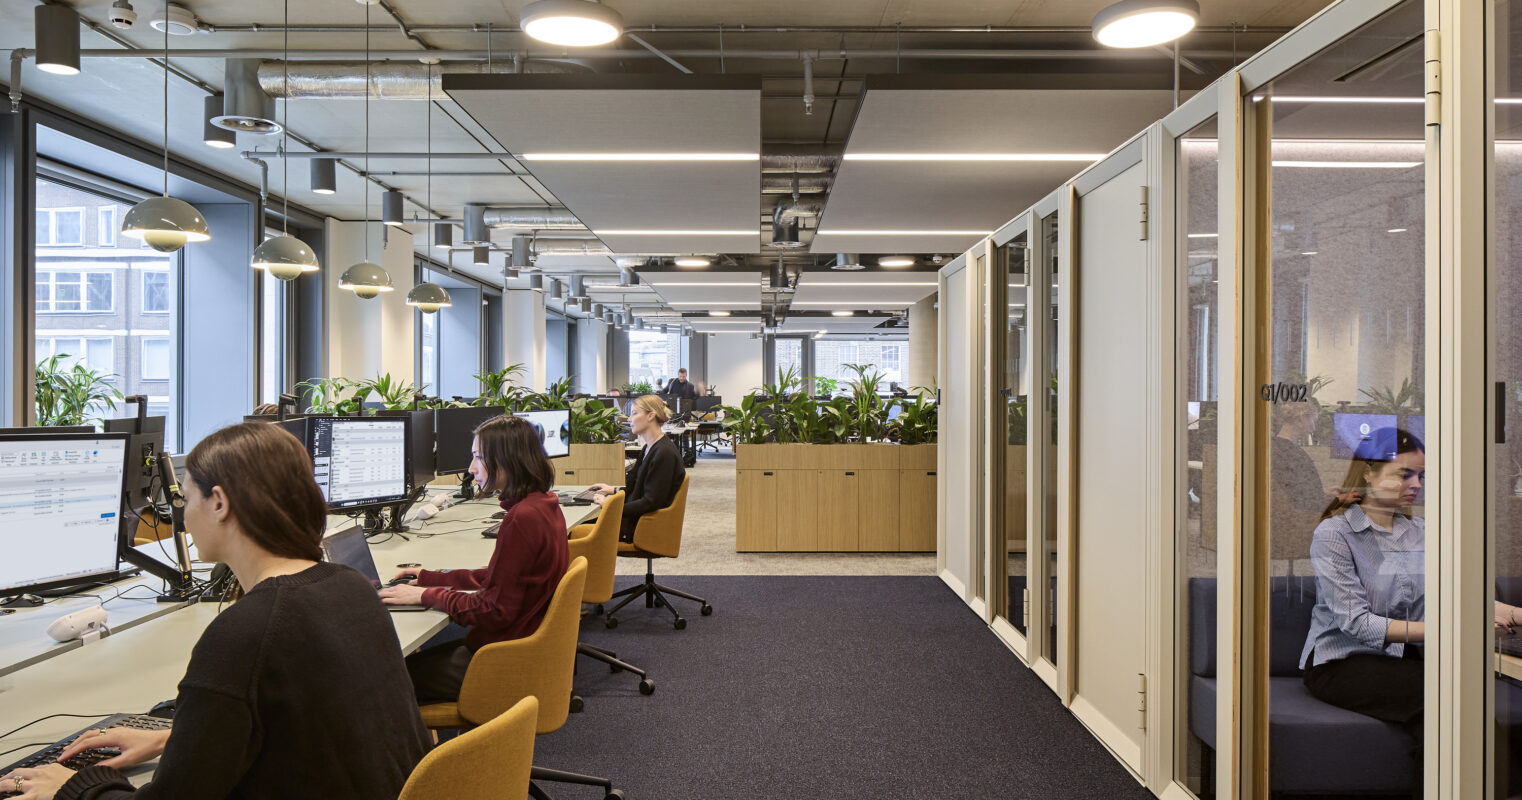
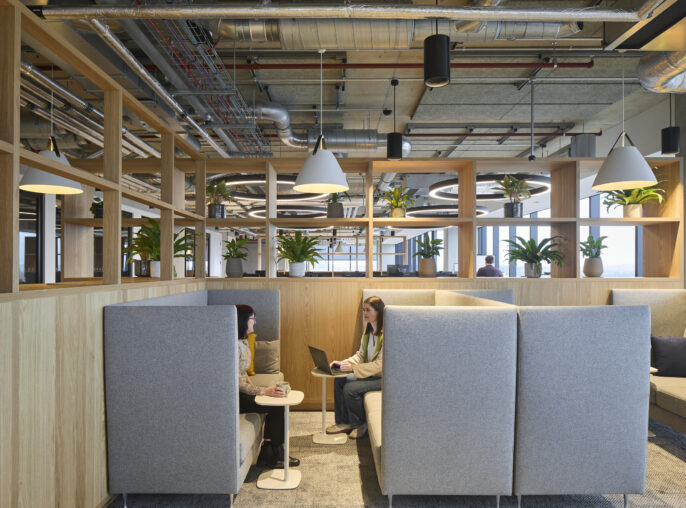
Informed by workplace strategy, stakeholder engagement, benchmarking, and visioning workshops, the design embraces activity-based working through a network of destinations for focused work, collaboration, mentoring, and social interaction. Flexible settings give employees greater choice in how and where they work, while the arrival and client-facing spaces create an experience that reflects the organisation’s identity and brand.

Sustainability and wellbeing are embedded throughout the design, with healthy materials, responsible resource use, and adaptable solutions supporting the workplace’s long-term performance. Targeting BREEAM Excellent certification, the result is a future-focused headquarters designed to evolve alongside the organisation and its people.

Flexible destinations support focused work, collaboration, mentoring, and social connection.

Thoughtful planning strengthens interaction, employee engagement, and a shared sense of workplace culture.

Healthy materials and adaptable strategies support wellbeing and target BREEAM Excellent certification.
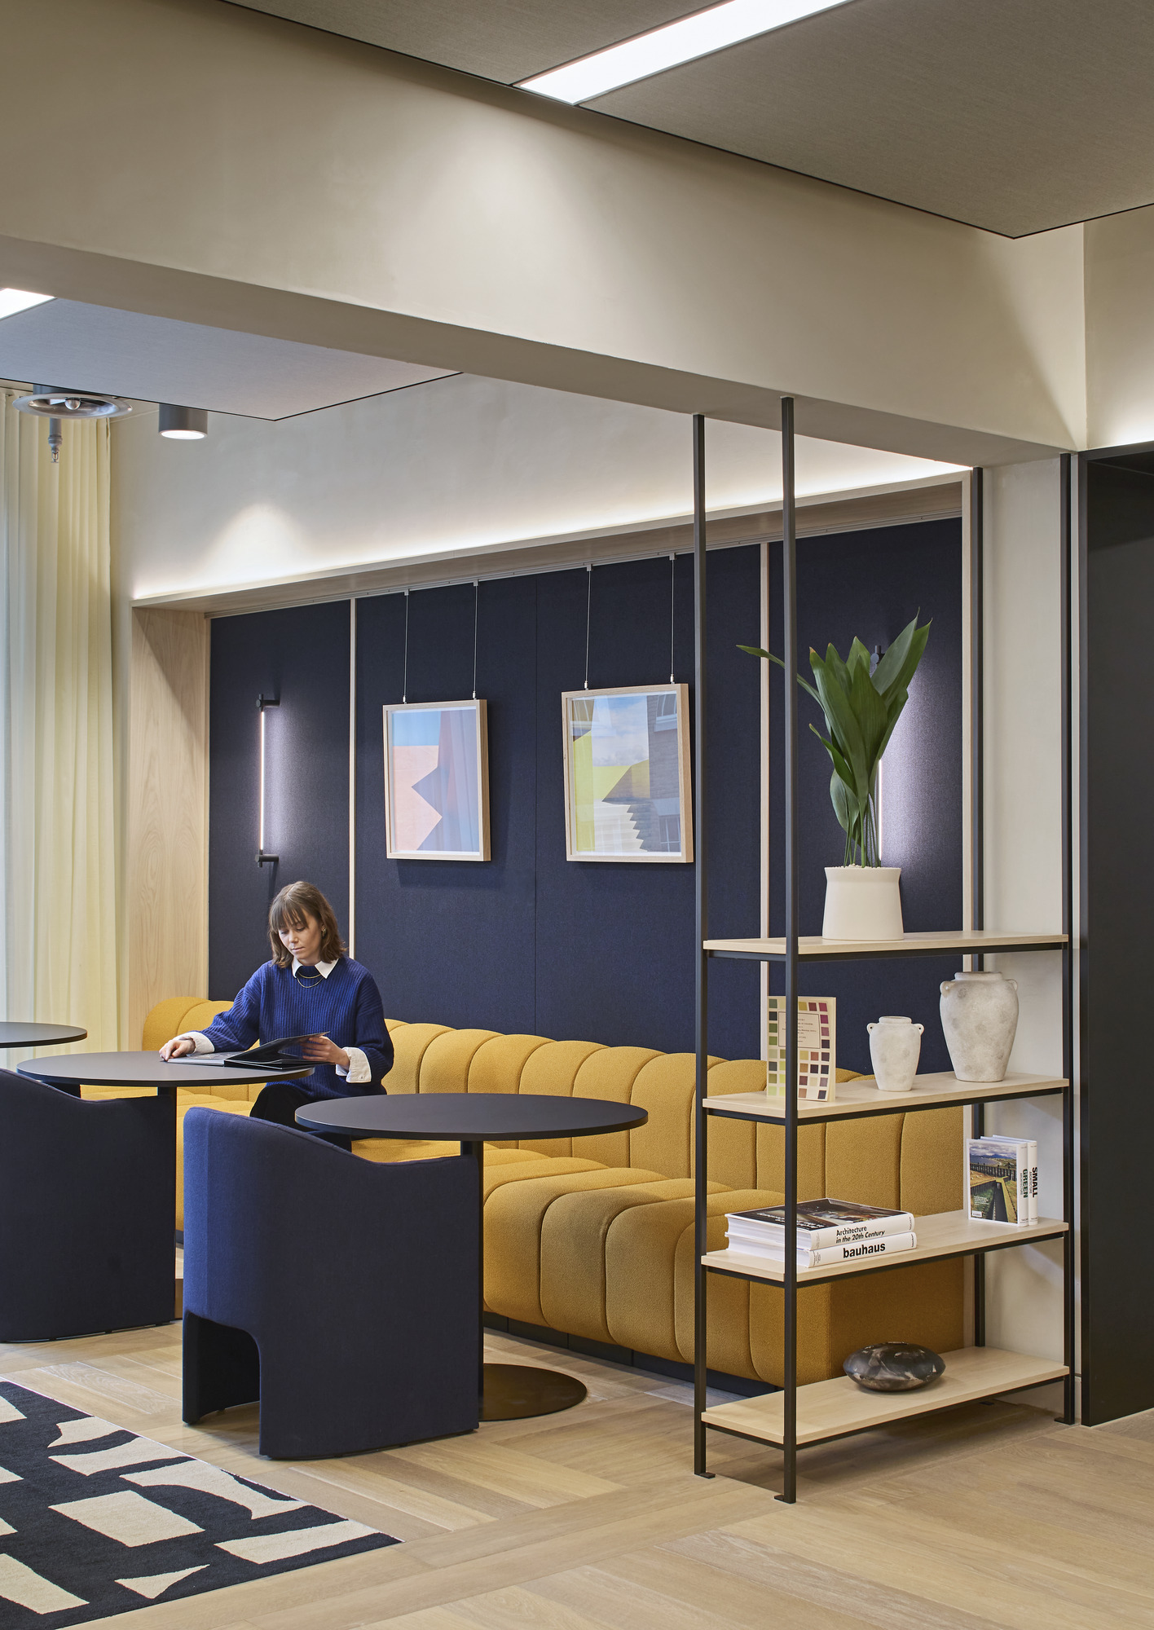
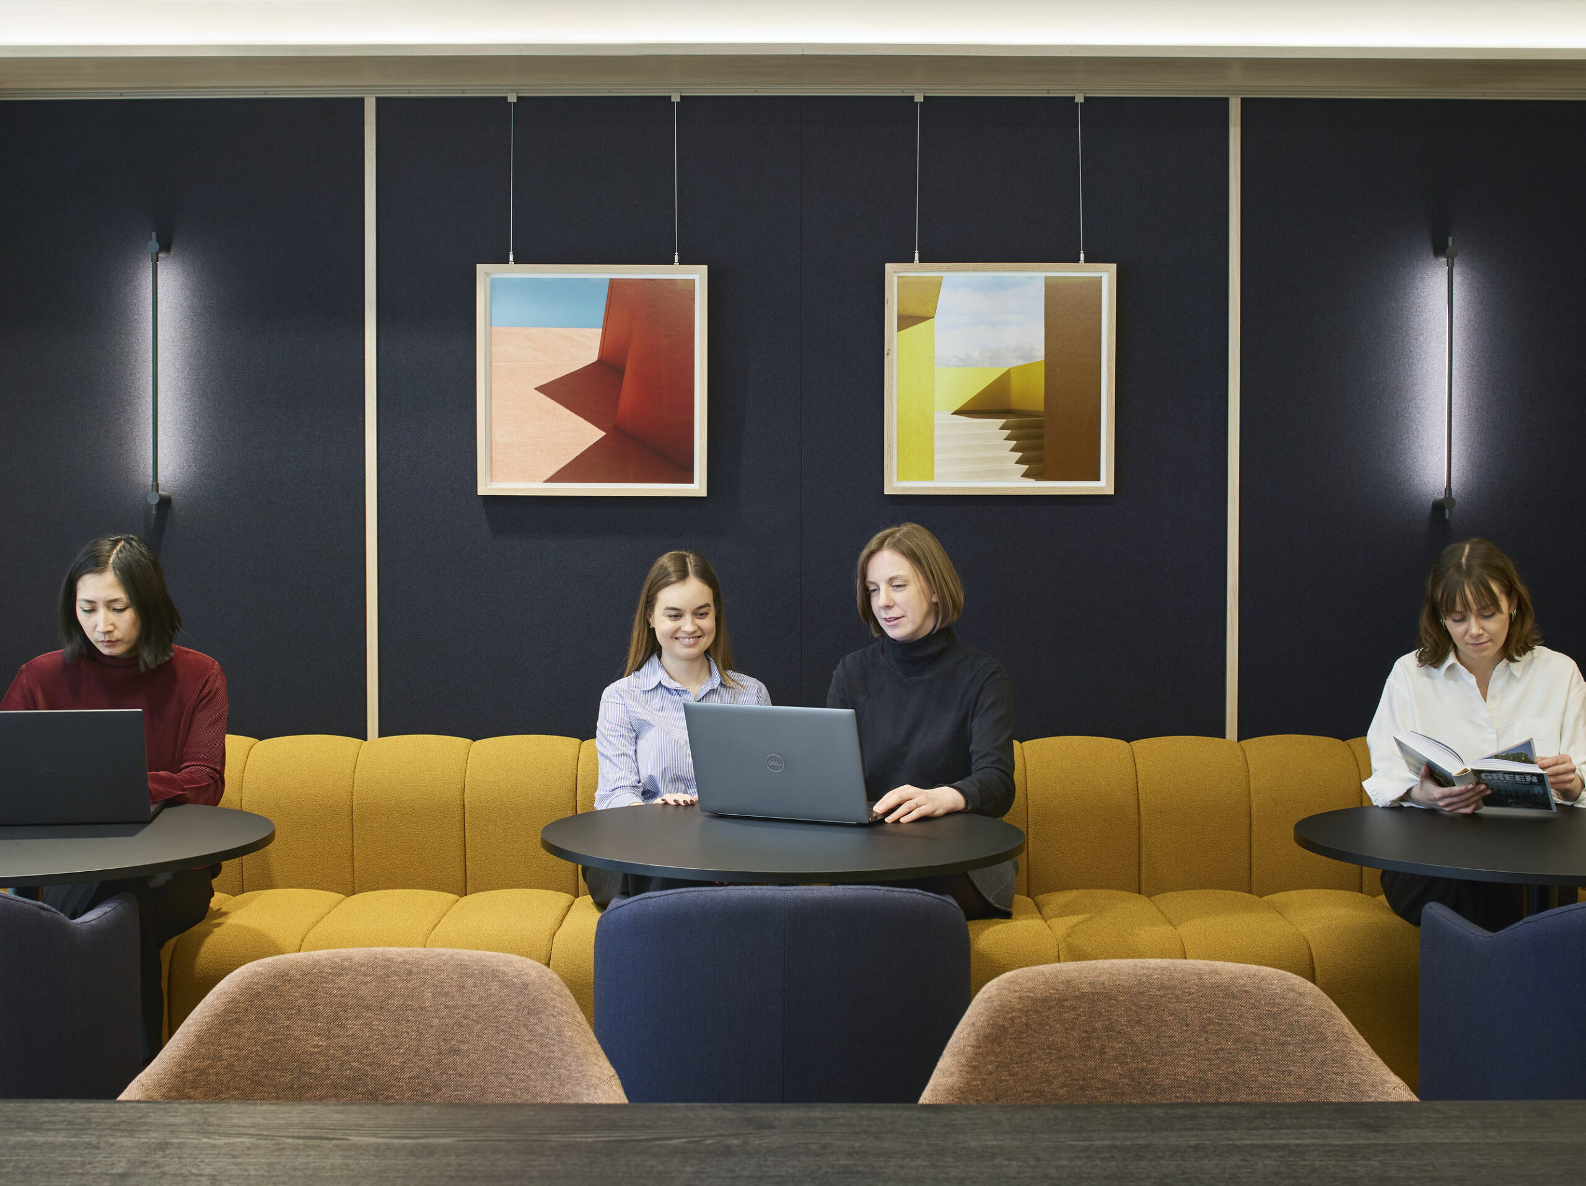
Office lounge with a mustard upholstered banquette, navy armchairs, dark acoustic wall panels, framed geometric artwork, open wood shelving, plants, and integrated linear lighting.
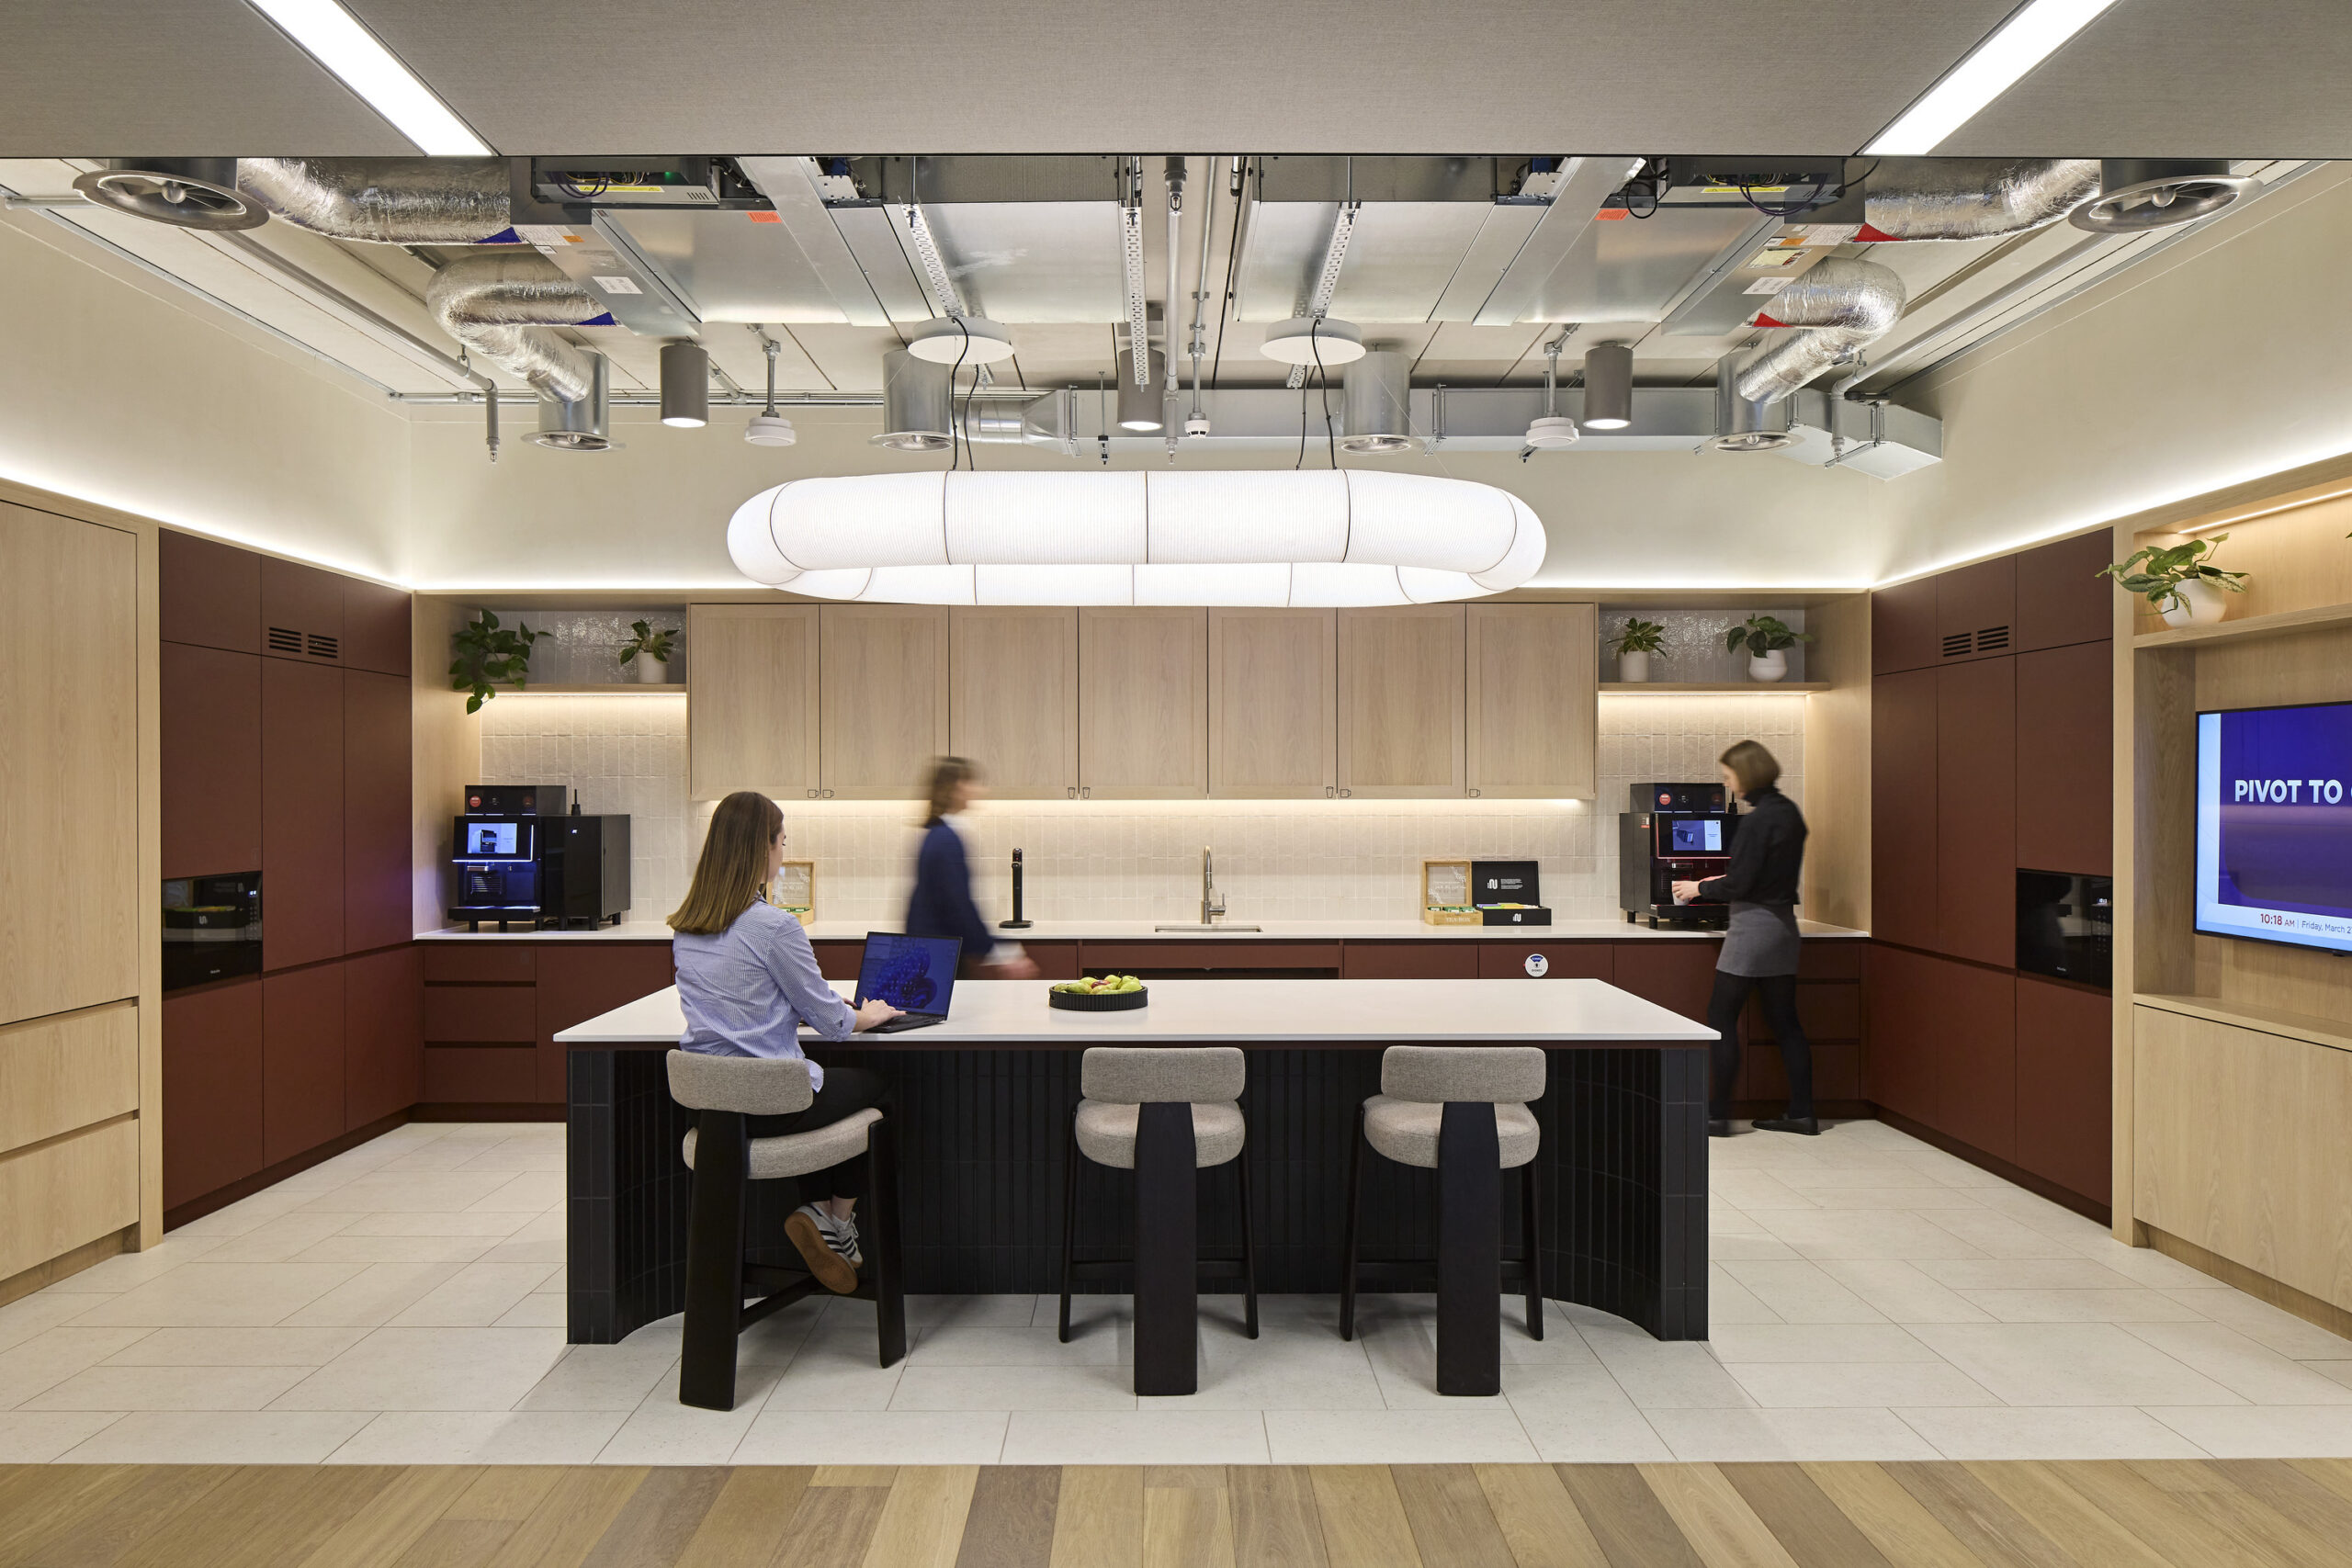
Modern office kitchen with oak wall cabinets, dark red base cabinetry, a large island with a white countertop, integrated appliances, exposed mechanical services, and pendant lighting.
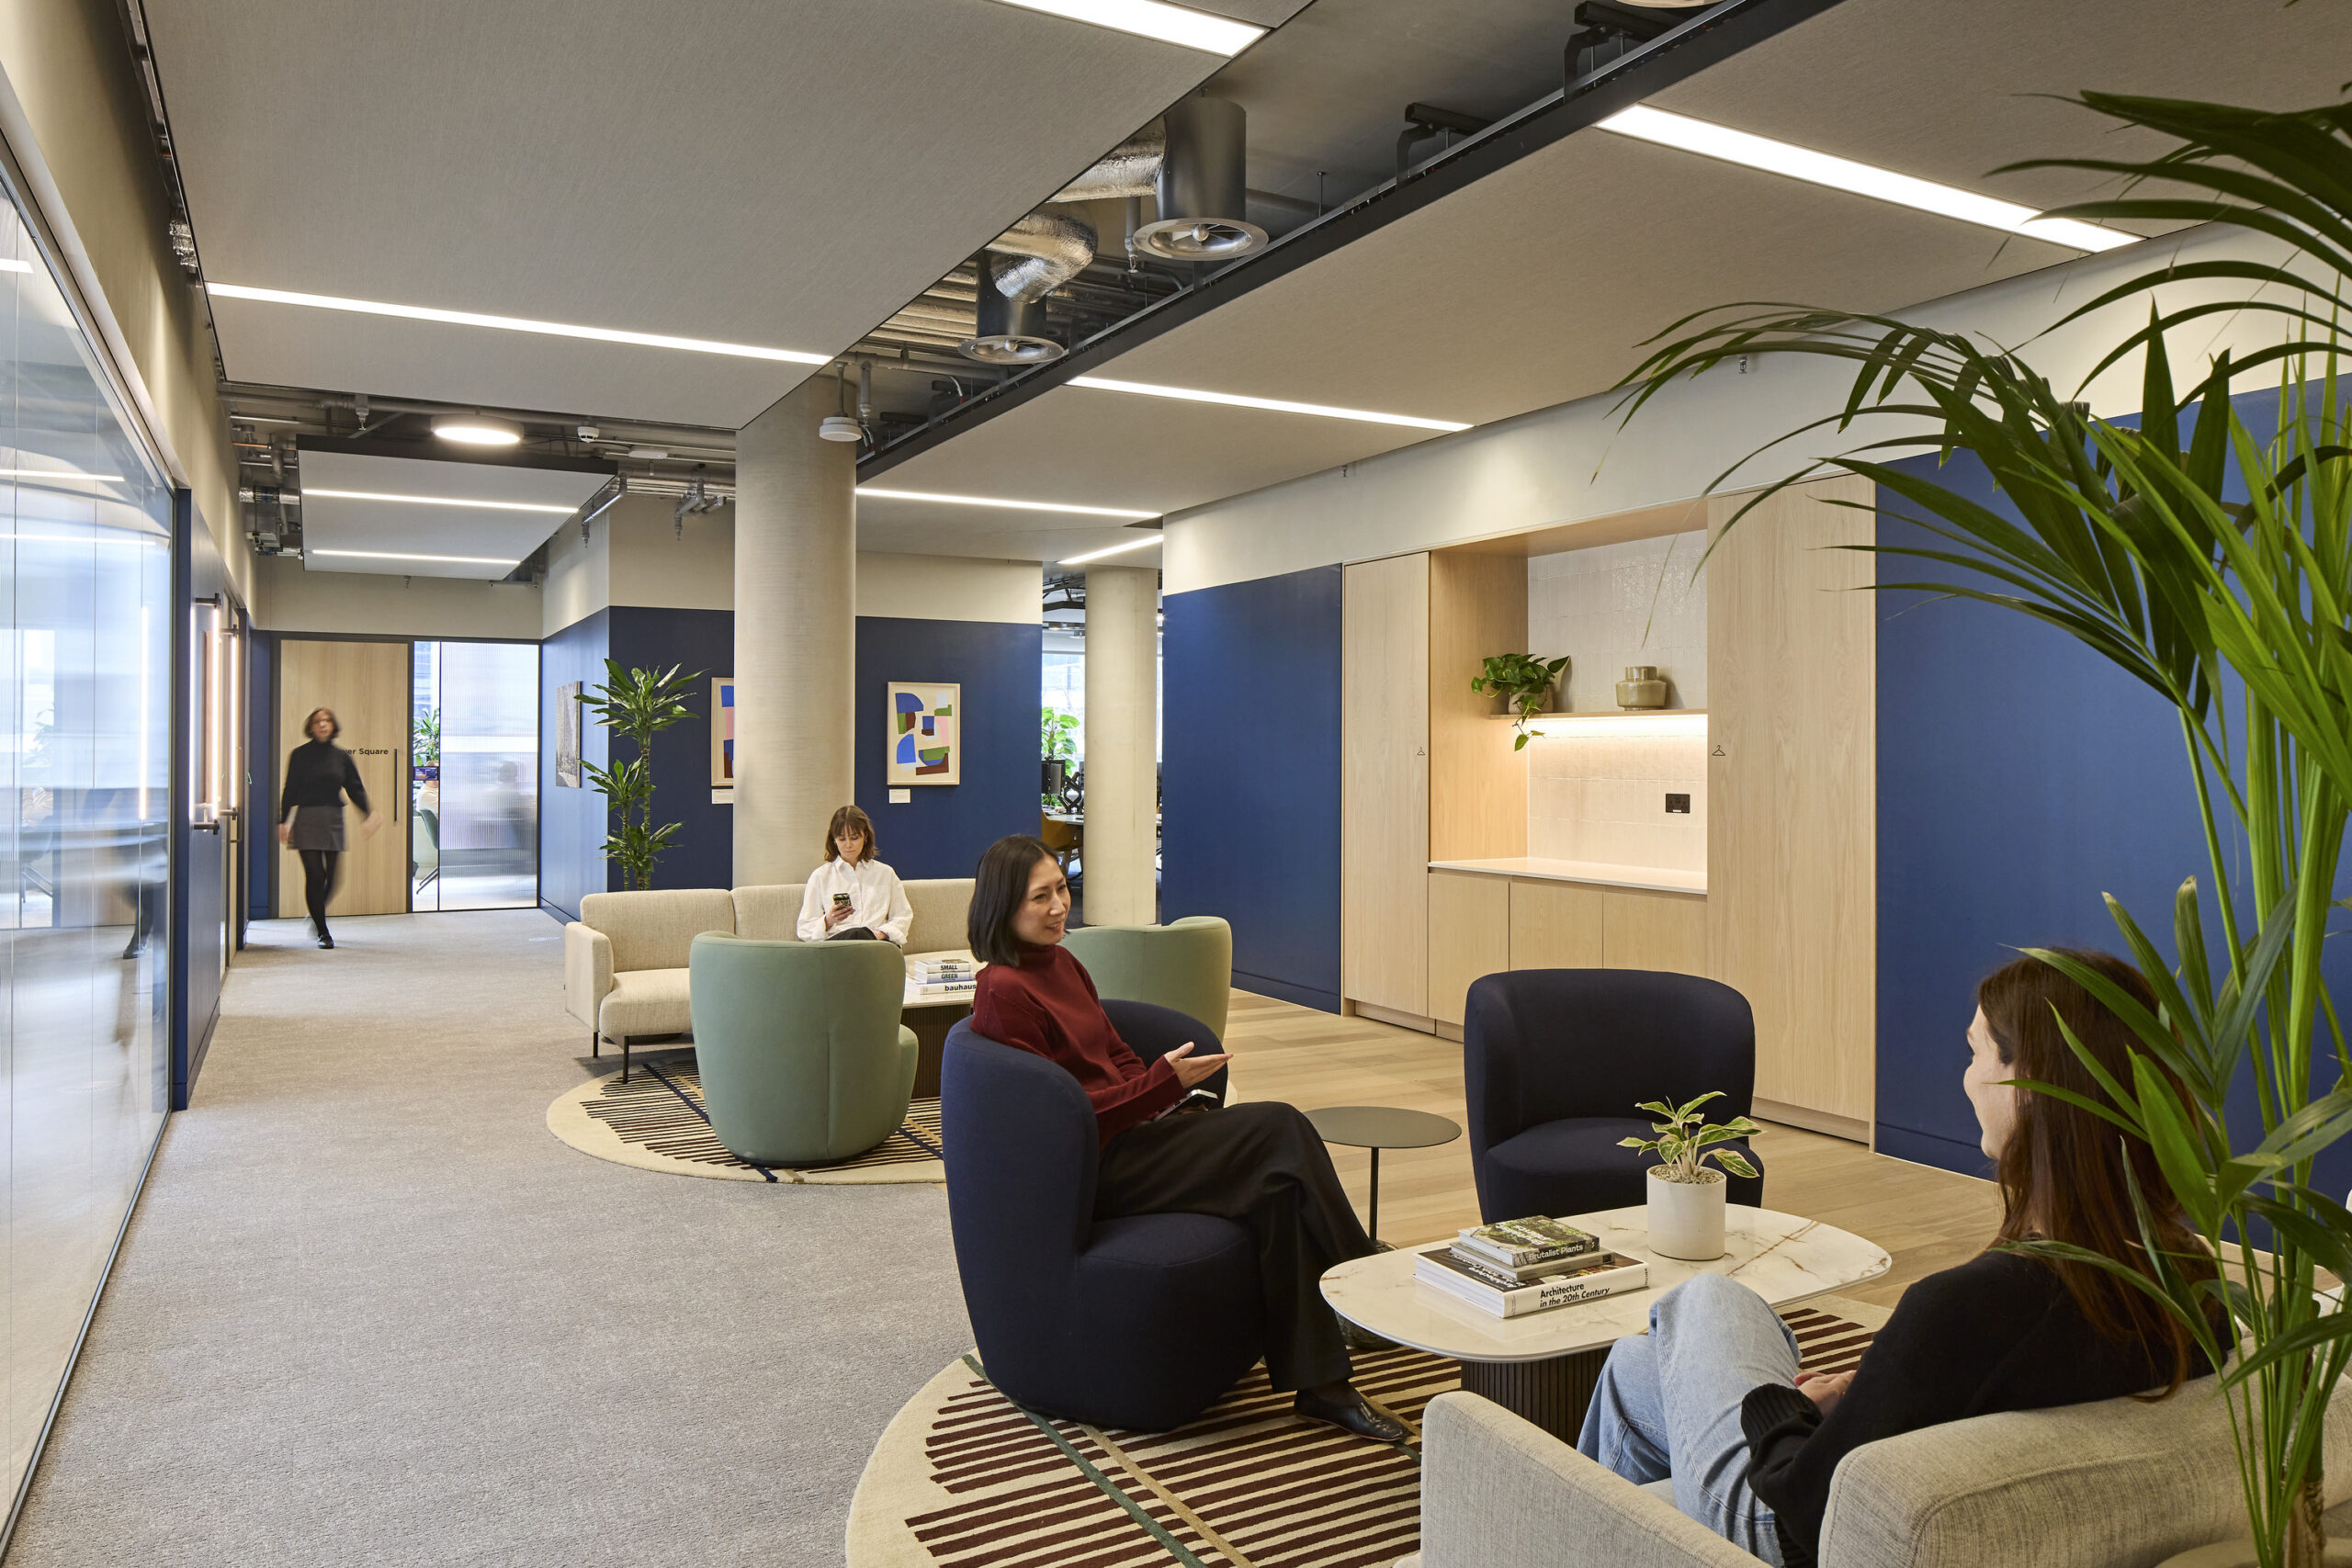
Office lounge and corridor with blue wall panels, light oak cabinetry, exposed services, acoustic ceiling panels, patterned rugs, upholstered lounge chairs, plants, and employees conversing.
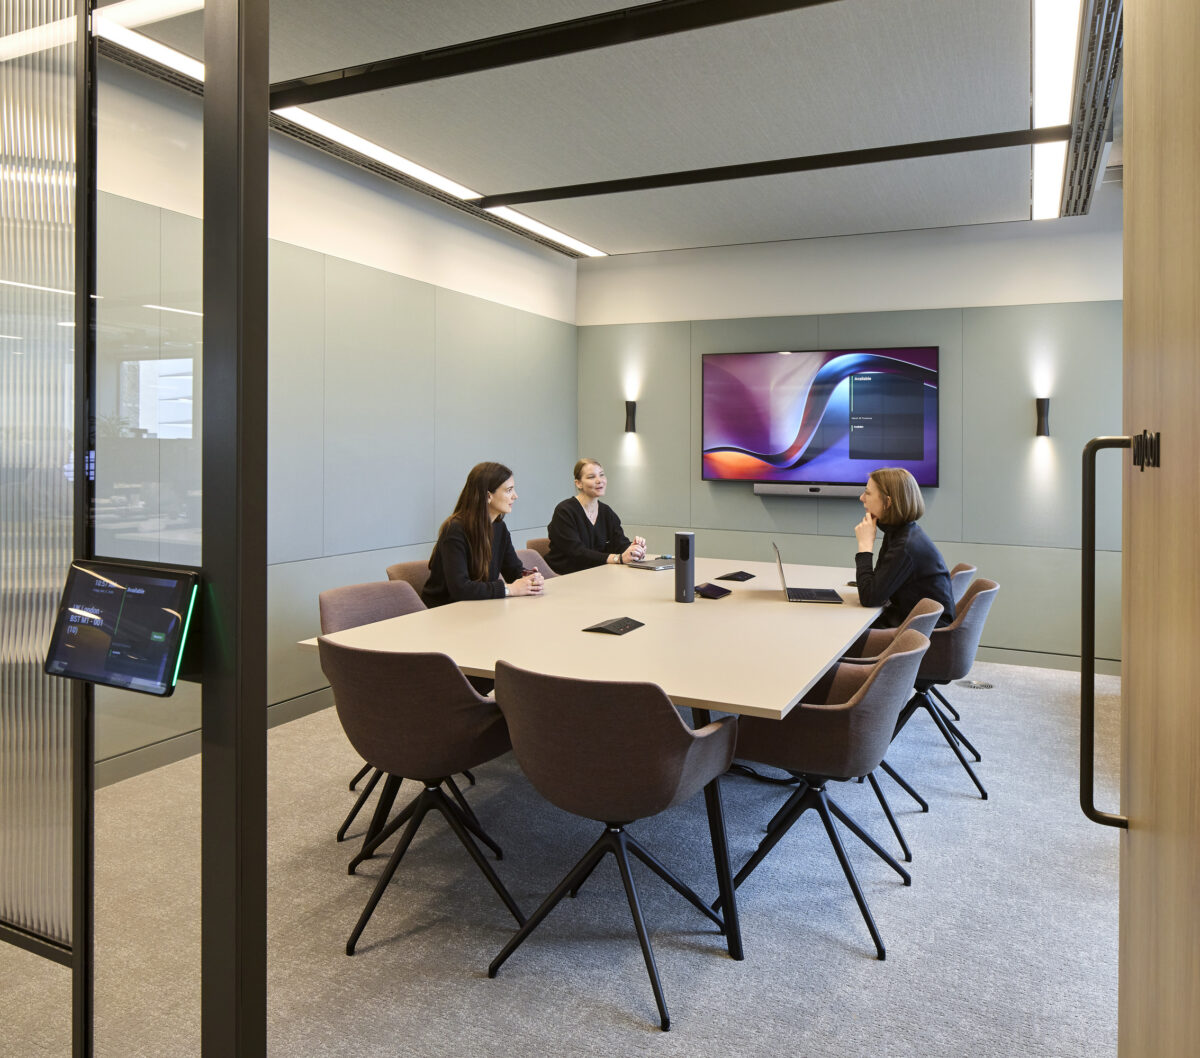
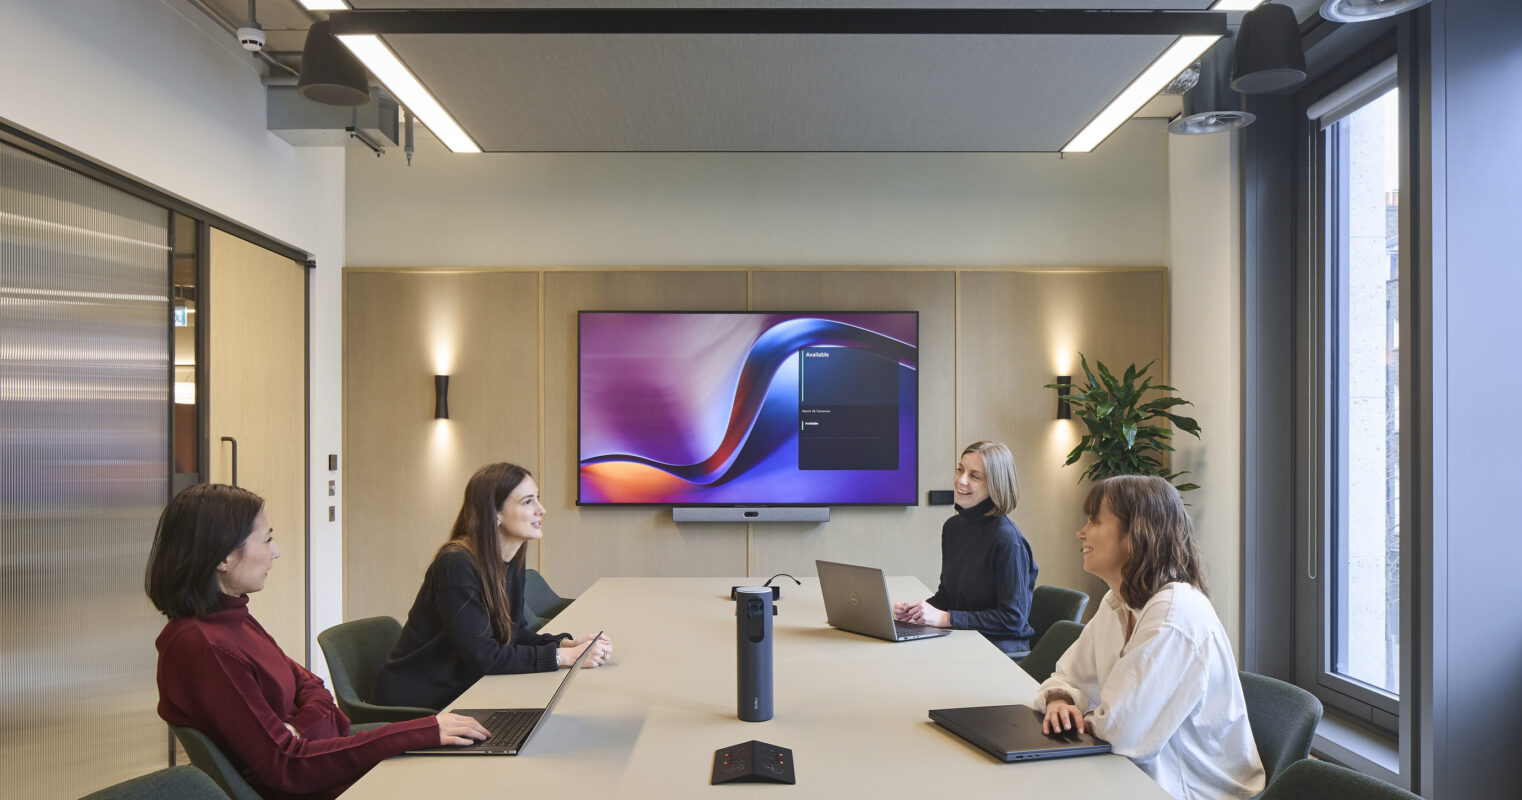
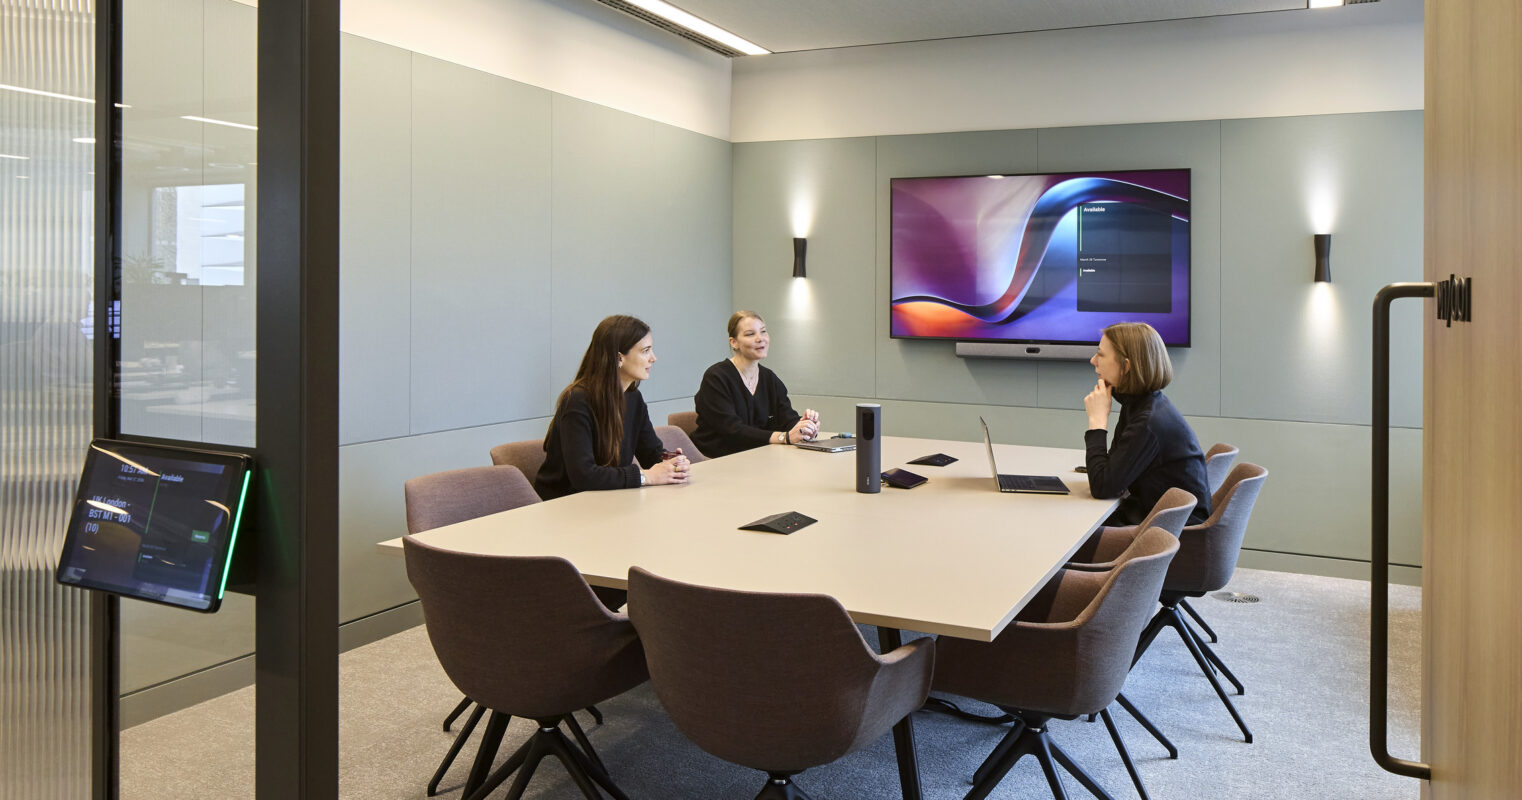
Glass-enclosed conference room with a large wood meeting table, upholstered chairs, a wall-mounted display, video-conferencing equipment, and three people seated in discussion.
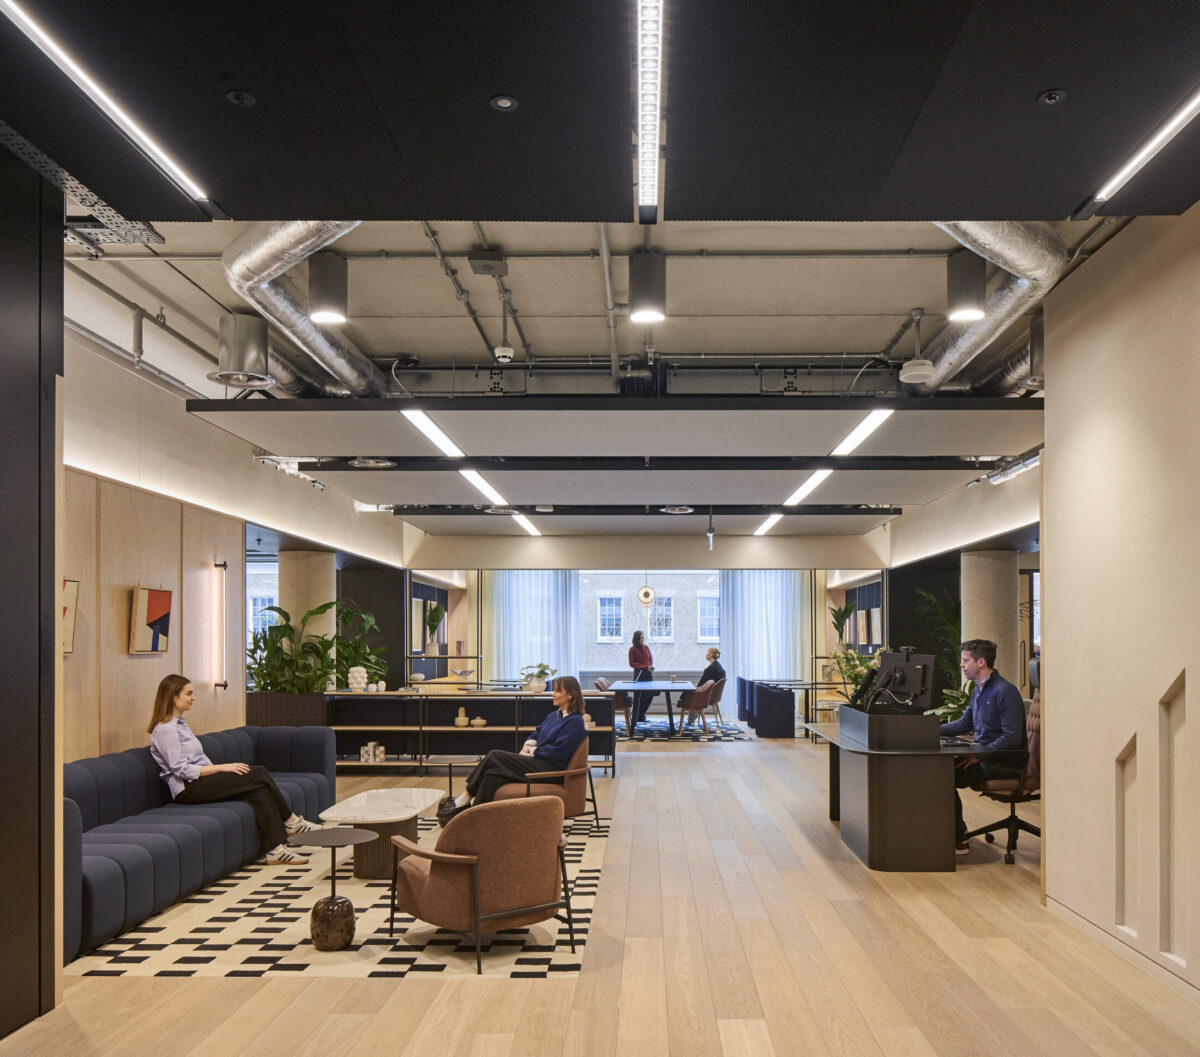
Open-plan office lounge with exposed ductwork, dark ceiling panels, light oak flooring, navy sofas, a geometric rug, plants, and employees seated in a layered reception and collaboration area.
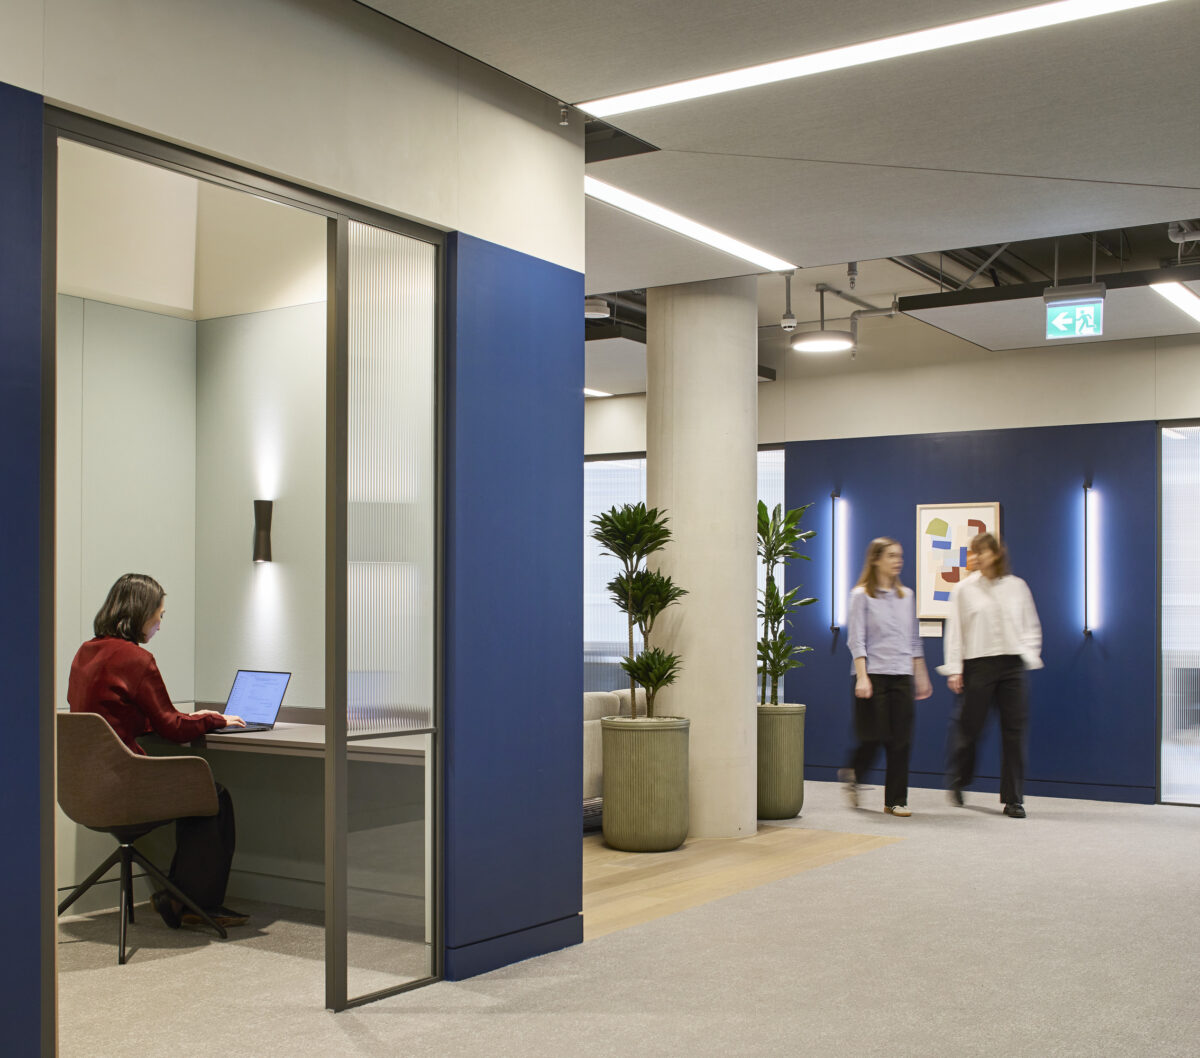
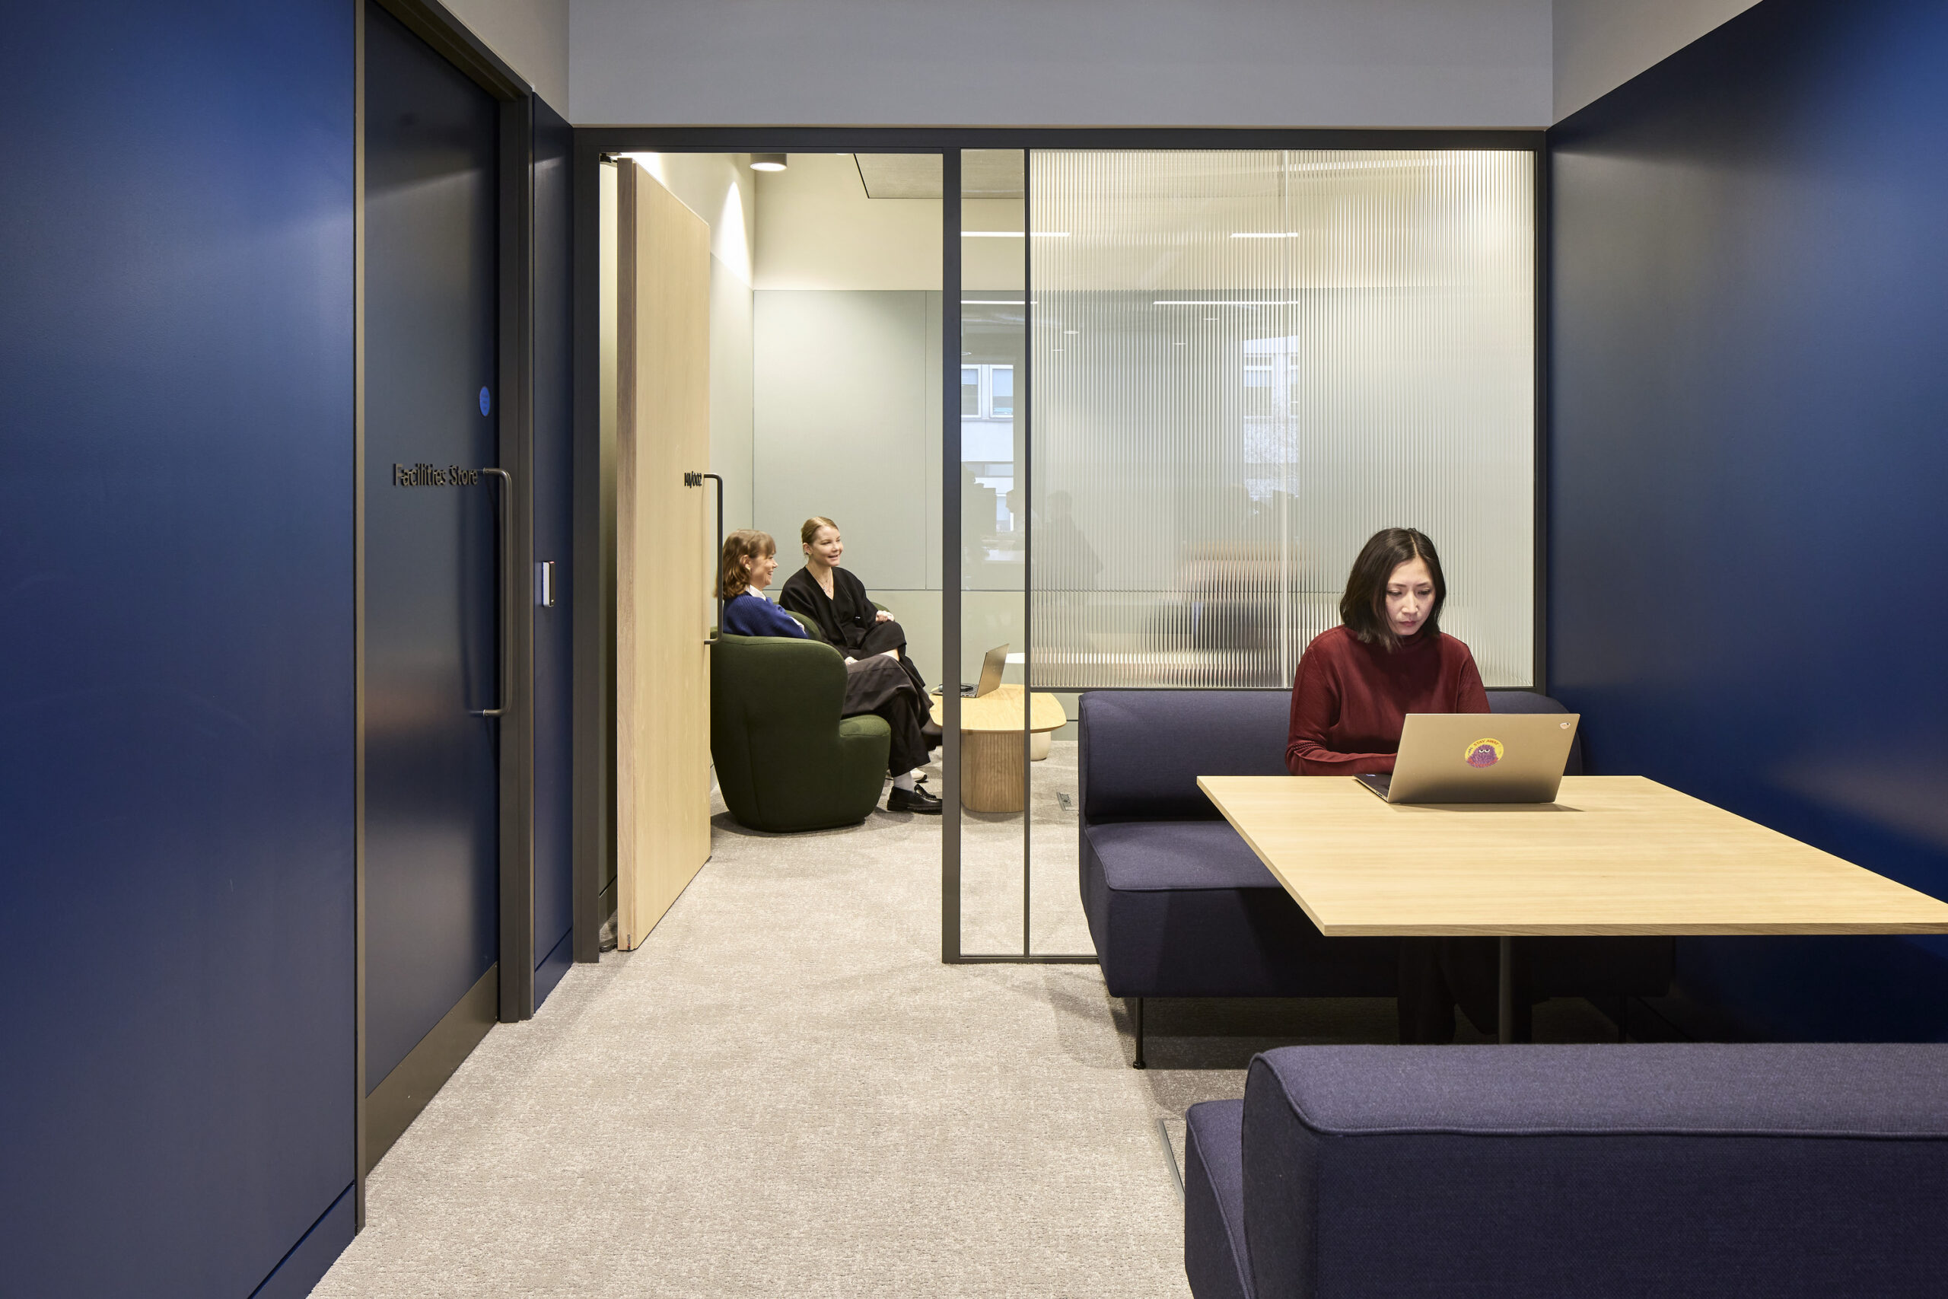
Office corridor with a glass-enclosed workspace, blue wall panels, concrete columns, potted plants, carpet flooring, suspended acoustic ceiling panels, and employees walking through the space.

Related Work

All Work

PGA TOUR Studios

Ponte Vedra Beach, FL

MSG Sphere Studios

Burbank, CA