Global Technology Campus Dublin
A future-focused Dublin workplace inspired by flow, movement, and the exchange of ideas.


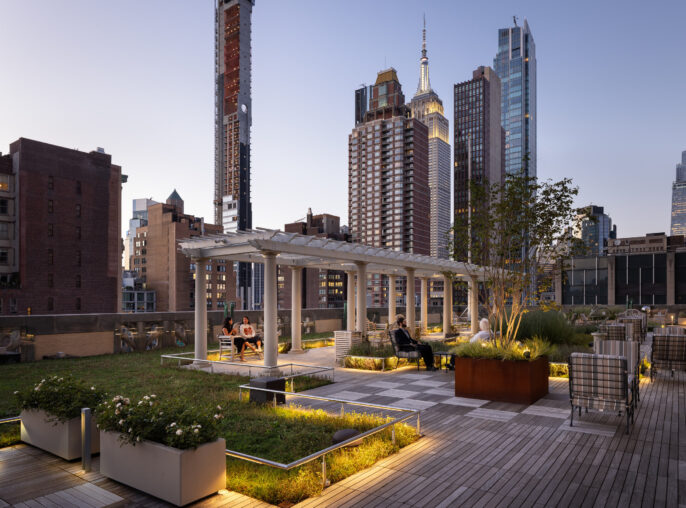
Located on Burlington Road along Dublin’s Grand Canal, this workplace occupies a prominent urban setting with immediate access to the city’s cultural, hospitality, and transport networks. Responding to this dynamic context, the design envisions a future-focused environment that is efficient, logical, and highly flexible—balancing bold character with a refined, minimalist approach.
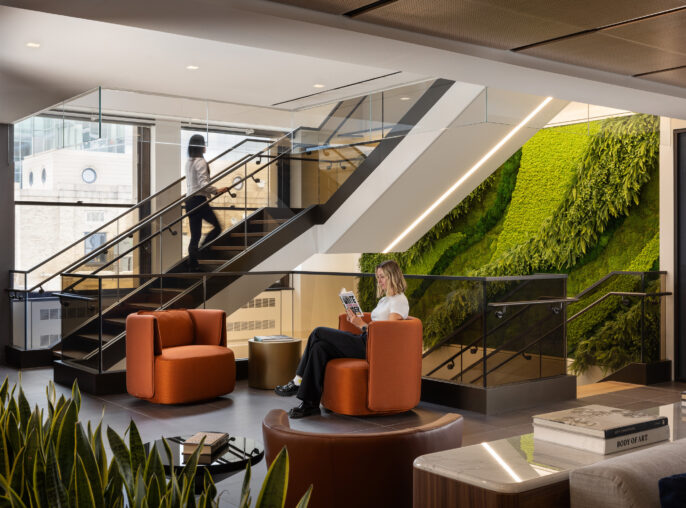
Inspired by the River Shannon and principles of communication theory, the design translates flow, movement, and information exchange into a layered spatial experience. A sculptural, meandering connecting stair forms the heart of the building, activating the atrium and encouraging interaction across floors. Open, adaptable workspaces support sit/stand working and hands-on collaboration through tactile finishes and extensive whiteboarding, while focus rooms, pods, and quiet respite areas provide balance.
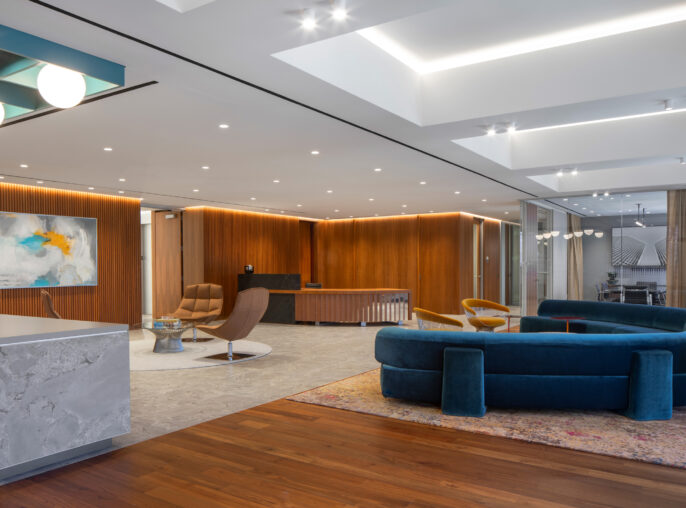
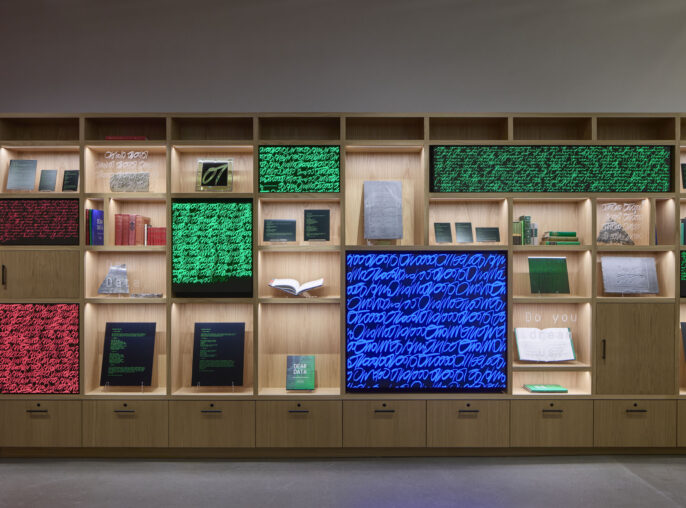
The building is organised into four interconnected spatial identities—Spark, Movement, Communication, and Neutral—each shaping the workplace experience. Double-height social hubs, cafés, event spaces, and games rooms introduce energy through colour, texture, and light, while darker, enclosed meeting and AV rooms support concentrated work. Calm, neutral workspaces provide contrast, allowing expressive elements to stand out. Together, these layers create a highly connected workplace that supports innovation, collaboration, and the free flow of ideas.
A future-focused workplace inspired by flow, movement, and the exchange of ideas.
A sculptural connecting stair activates the atrium, encouraging interaction across floors.
Layered spatial identities balance vibrant social hubs with calm, focused work environments.