Skip to content

Global Technology Campus Cairo

A bold, locally inspired workplace defining a growing global technology presence in Cairo.
Size Undisclosed

Location Cairo, EG

Services Interior Design

Sectors Technology, Workplace

Collection Global Technology Client

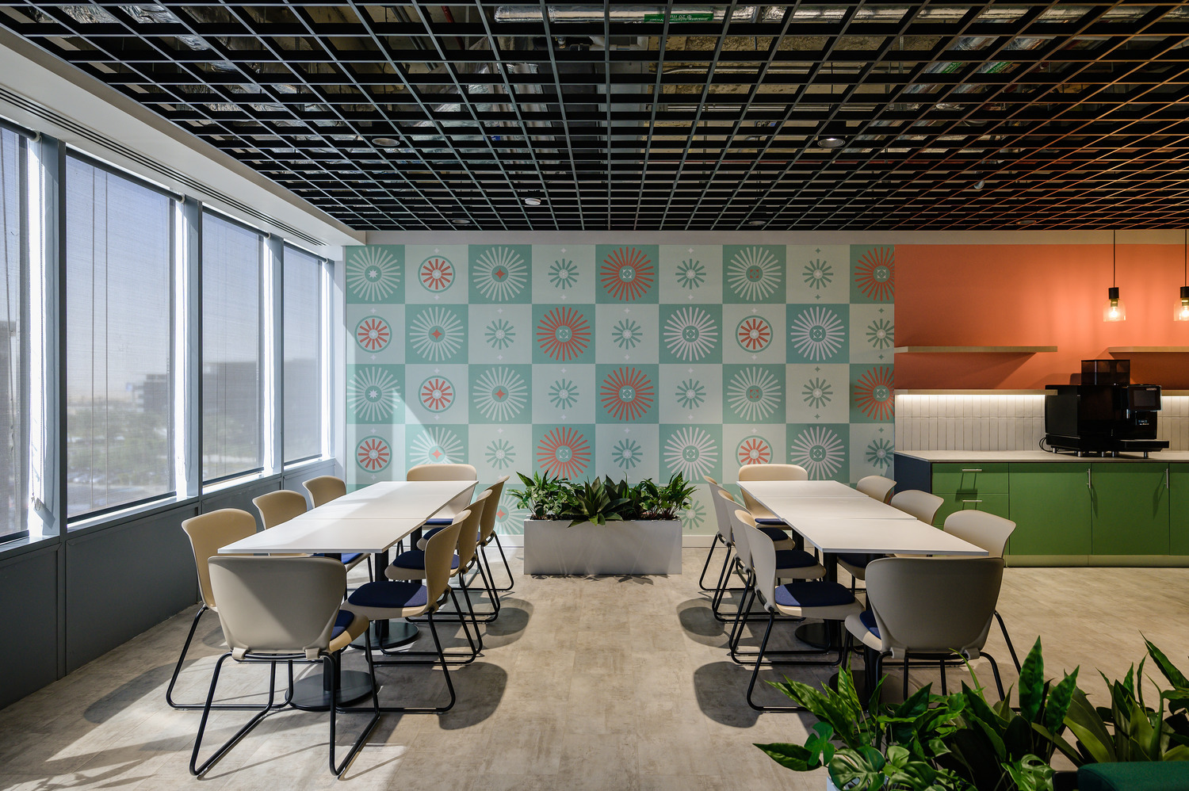
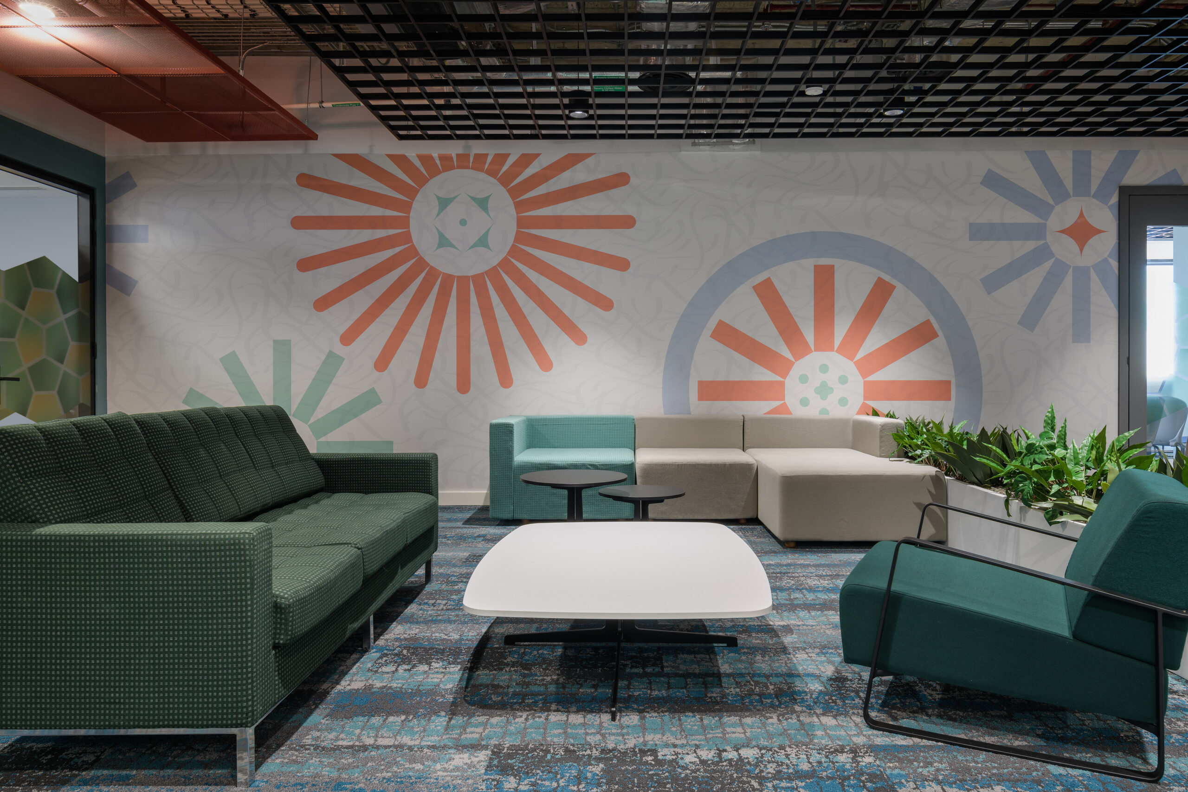
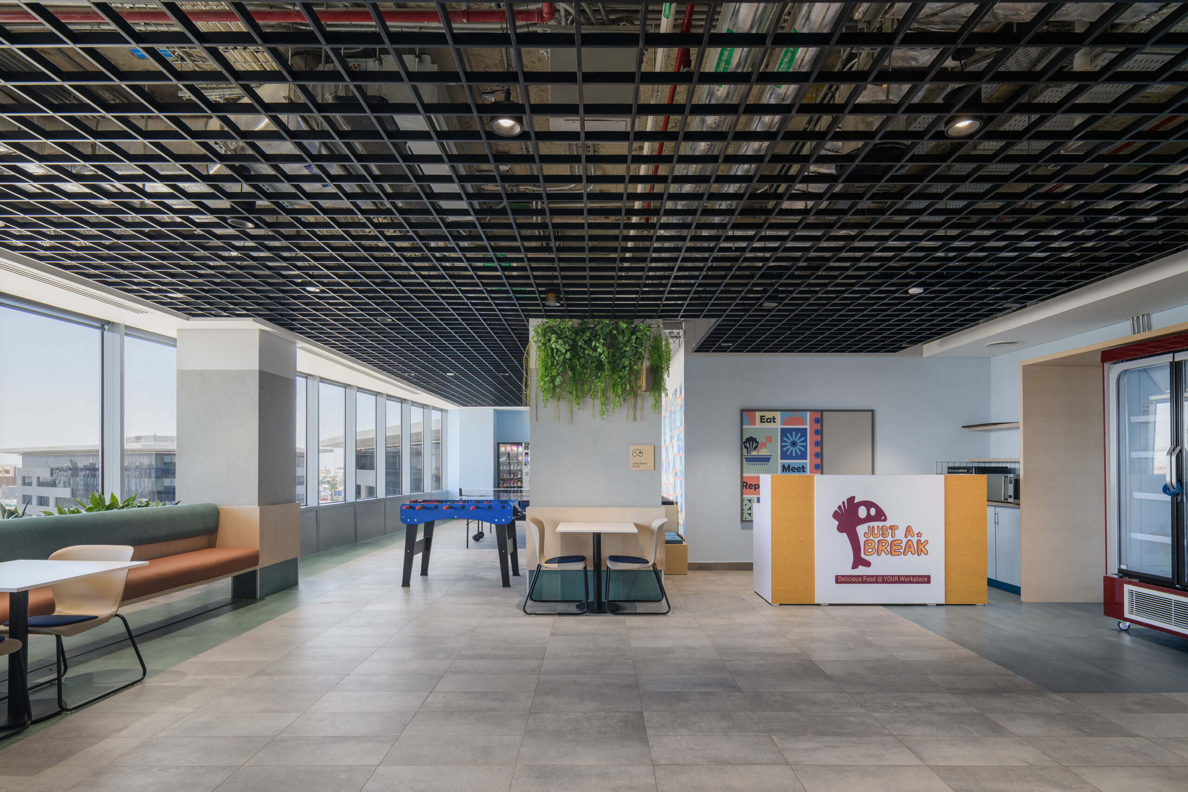
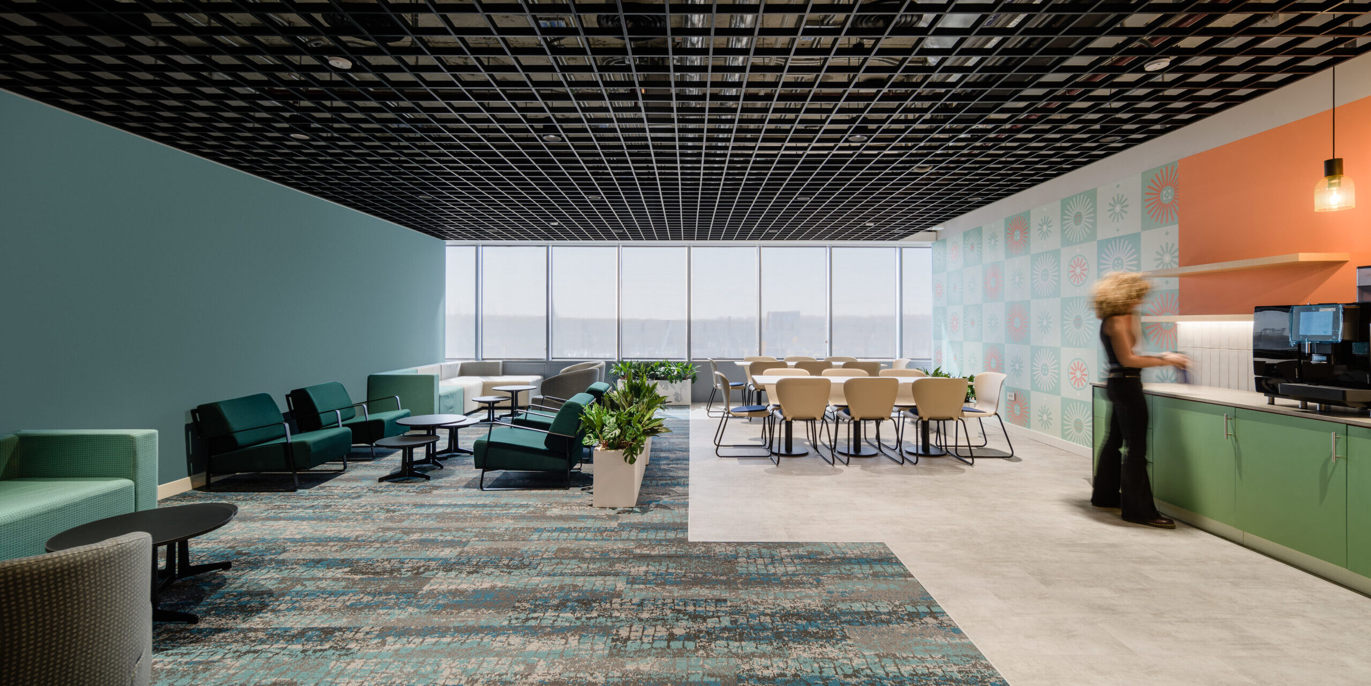
Modern office interior featuring a spacious layout with a grid-patterned ceiling and vibrant wall art. The design incorporates teal and coral accents, complemented by plush seating arrangements and a dining area with light-colored furniture. Lush planters add greenery, enhancing the inviting atmosphere for collaboration and comfort.
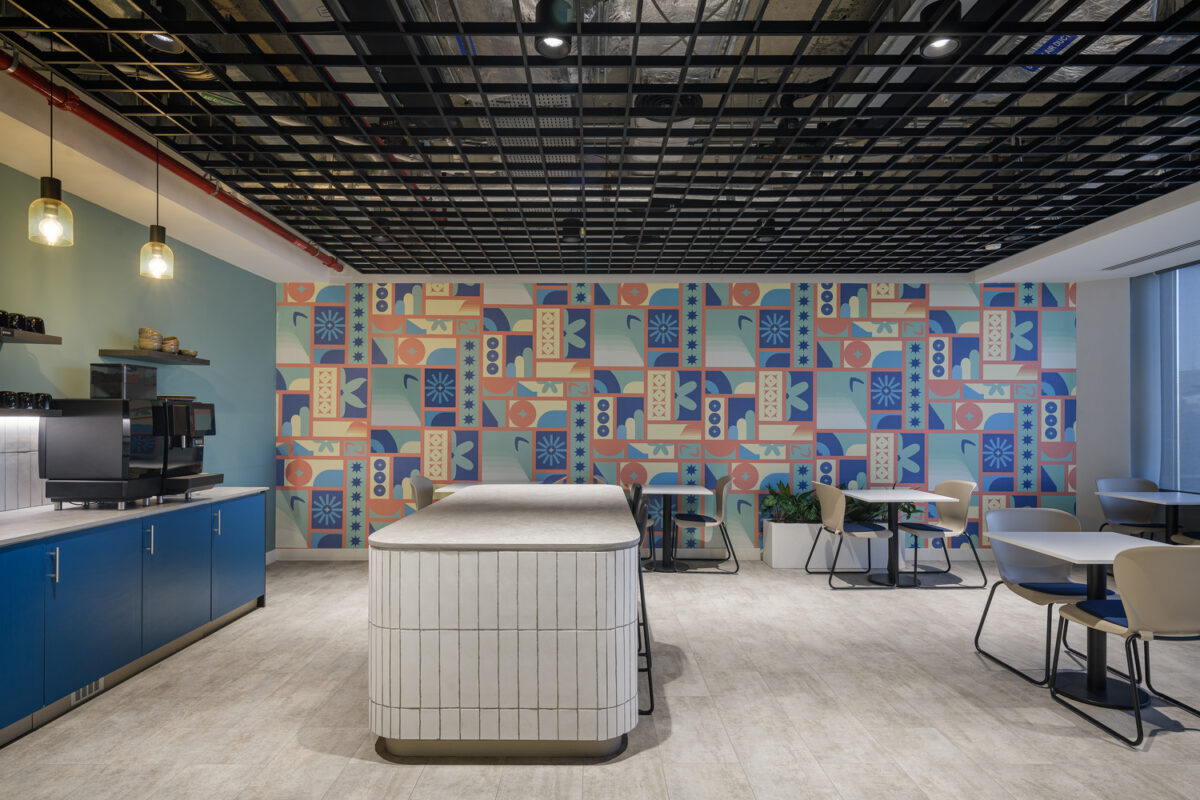
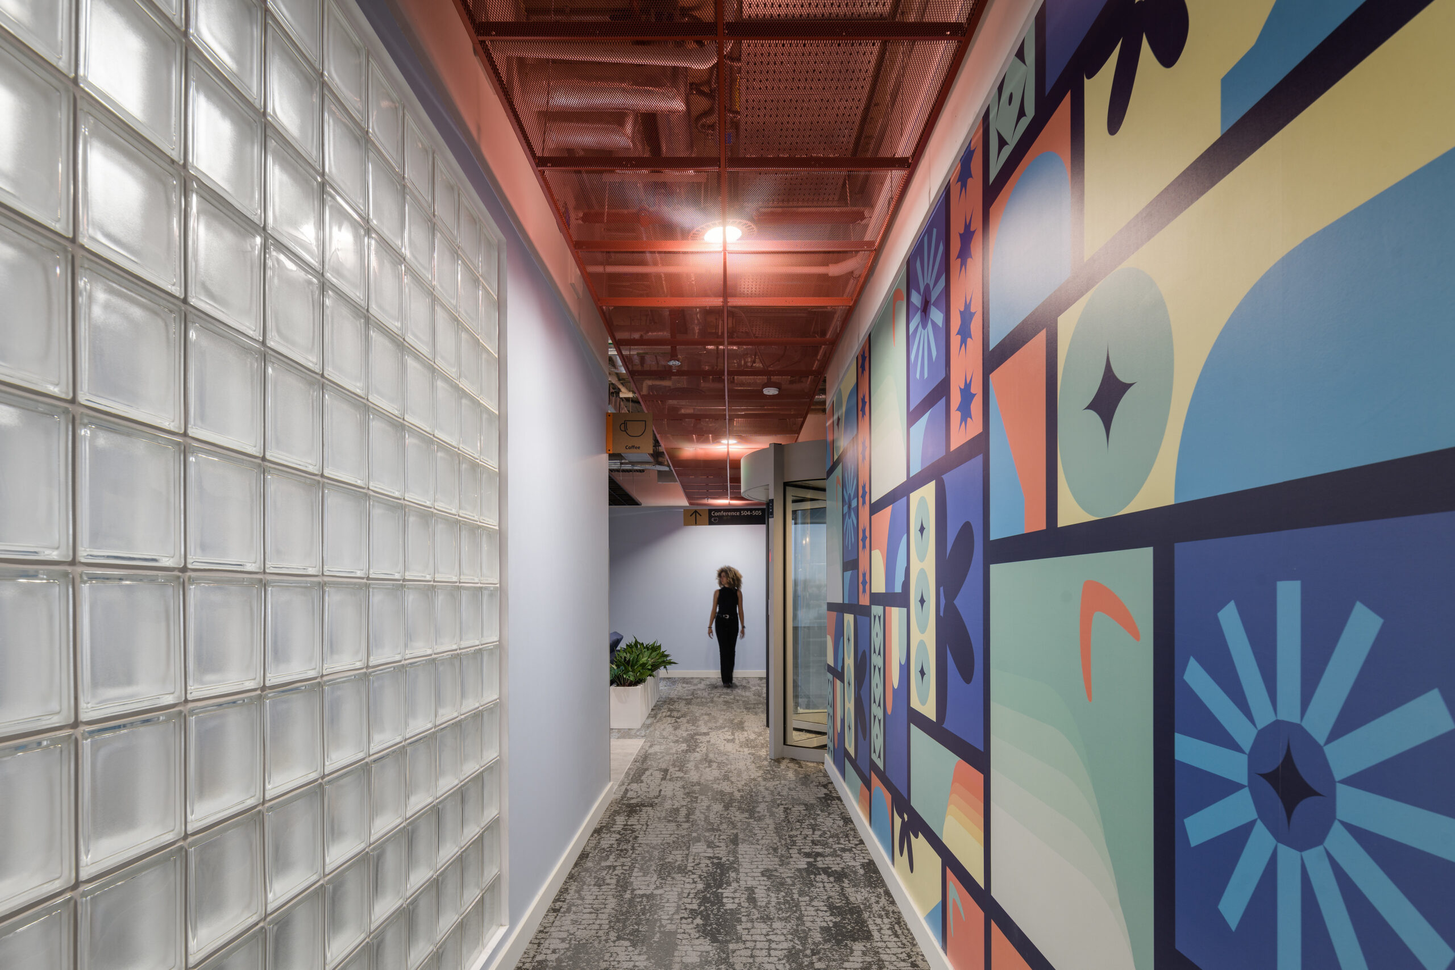
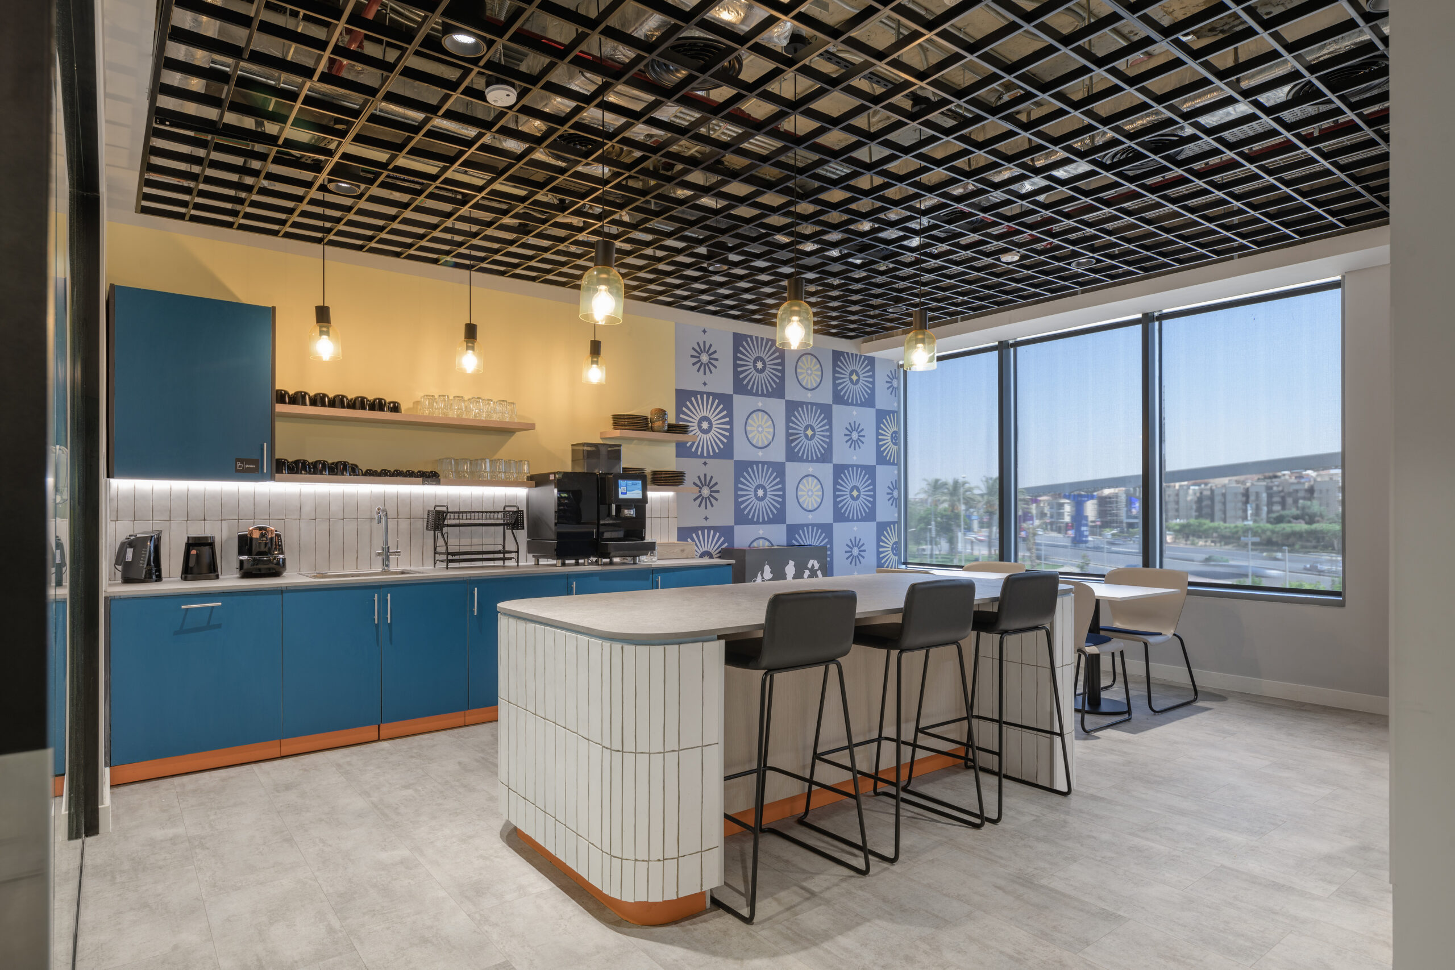
A modern office break room featuring vibrant, abstract wallpaper in pastel colors. The space includes a sleek, white island with a textured countertop, blue cabinetry, and contemporary seating. The grid-patterned ceiling enhances the stylish ambiance, while pendant lighting adds warmth and sophistication to the design.
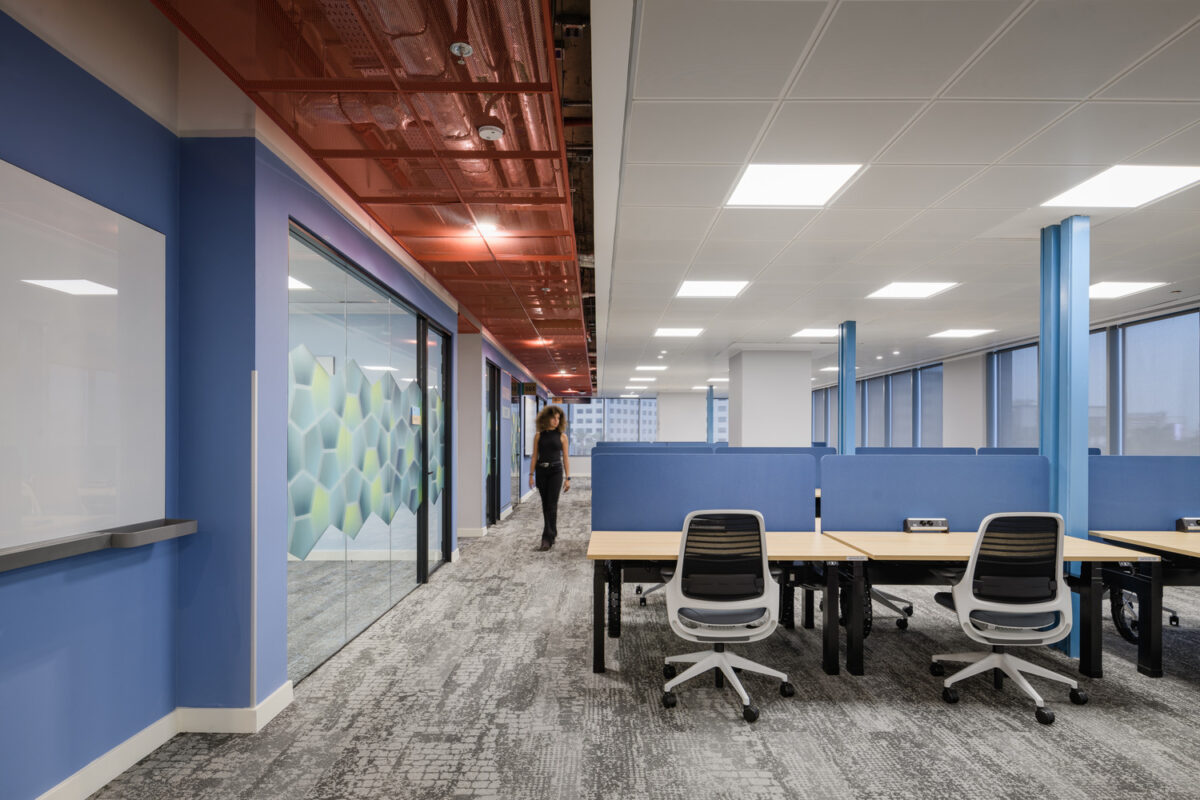
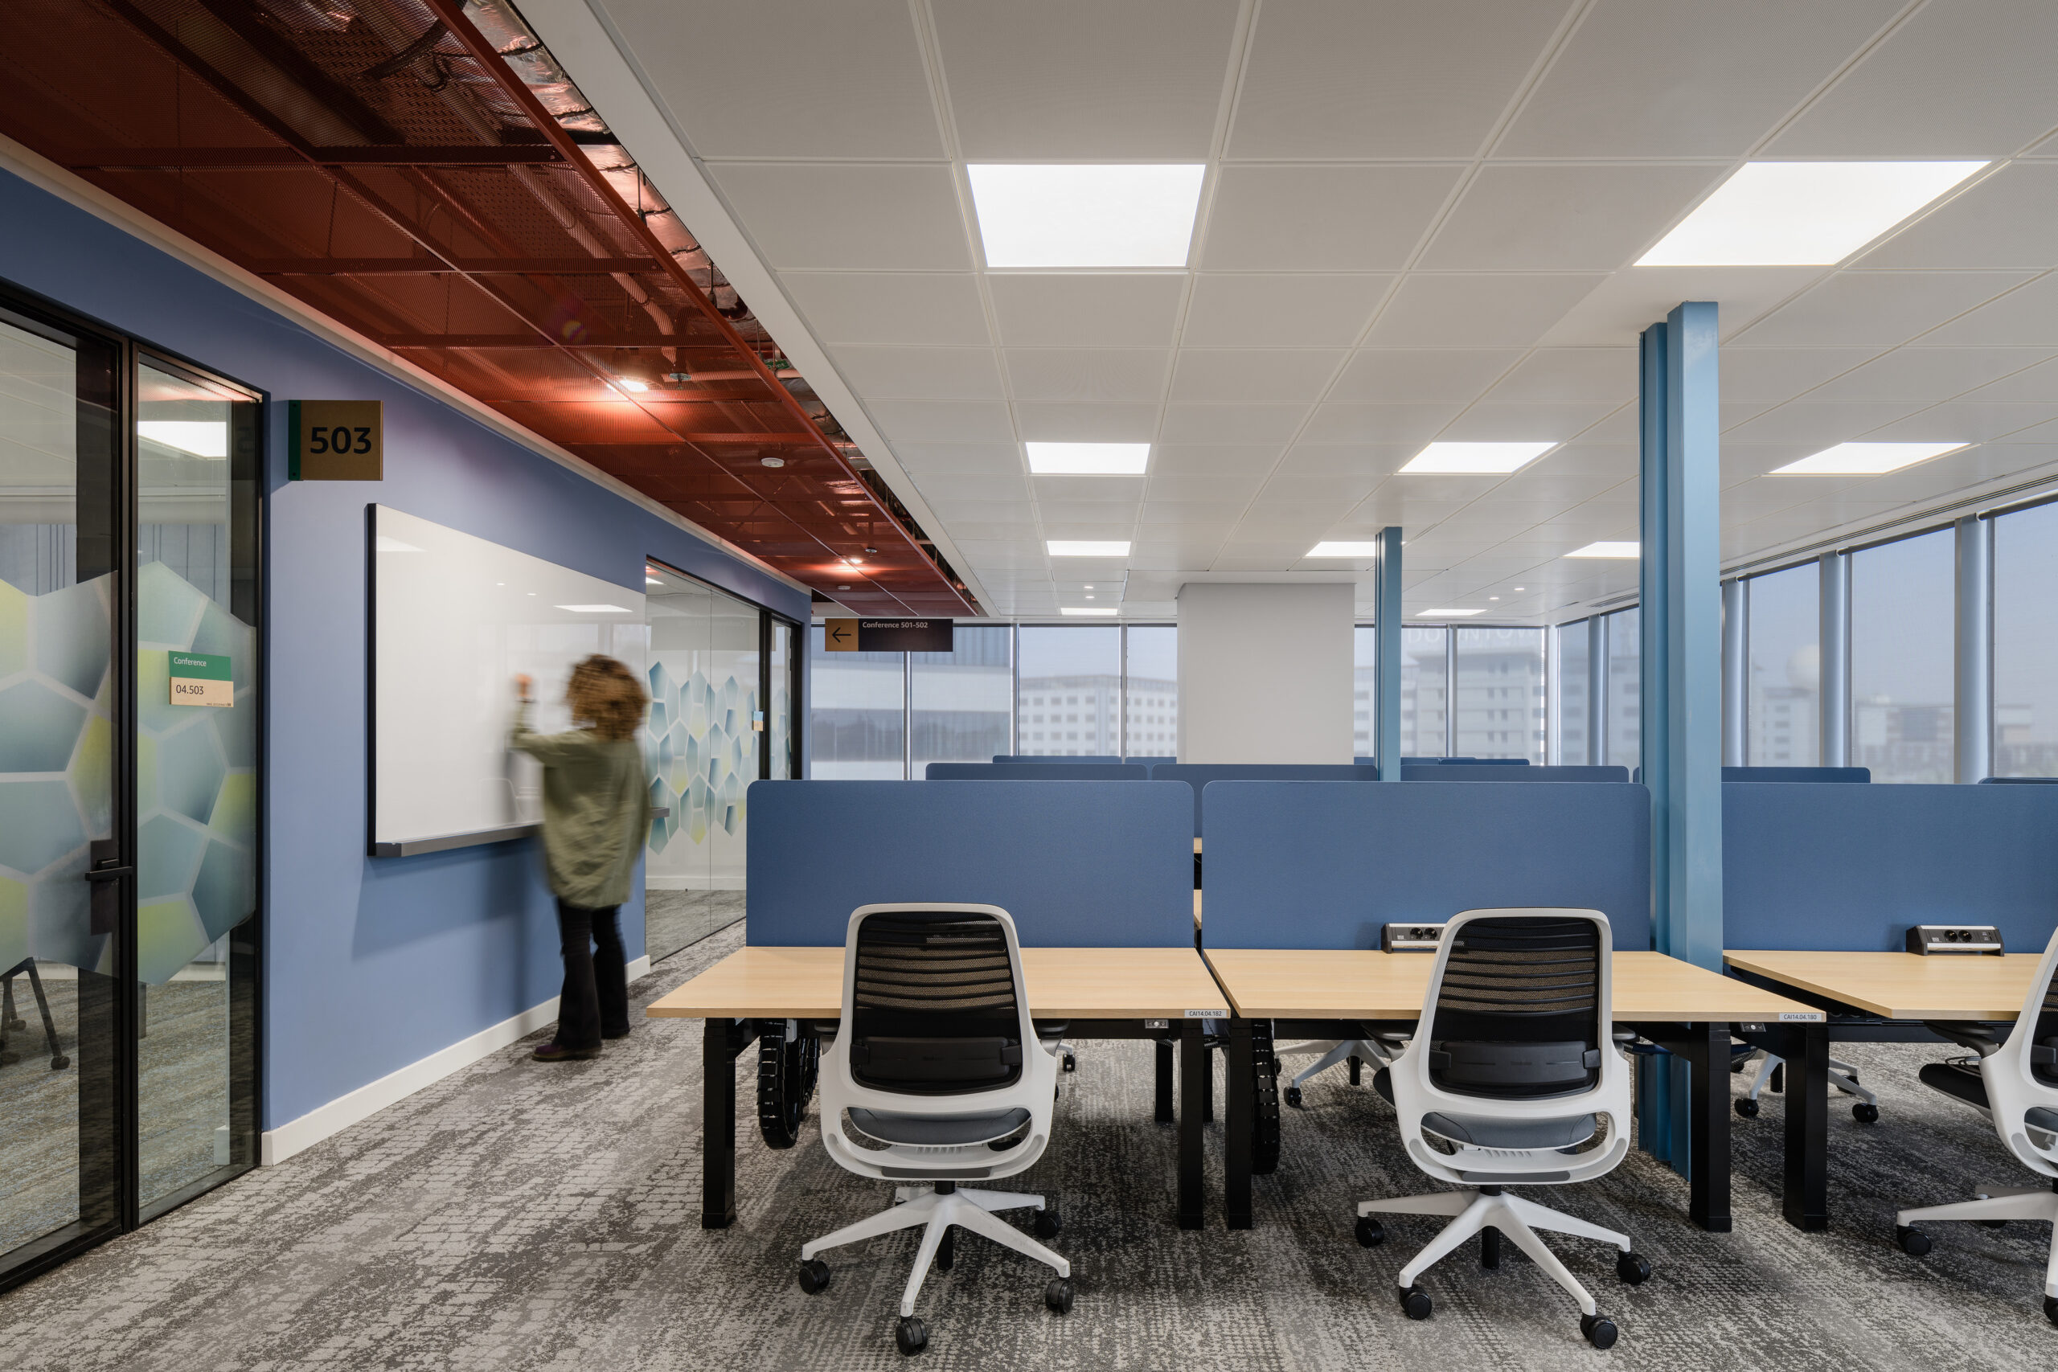
Brightly lit modern office corridor featuring sleek, open workspaces with ergonomic chairs. The walls are painted in a soft blue, complemented by a vibrant red ceiling. Glass-walled conference rooms showcase hexagonal patterns, enhancing collaboration. Large windows allow natural light to flood the space, creating an inviting and productive environment.

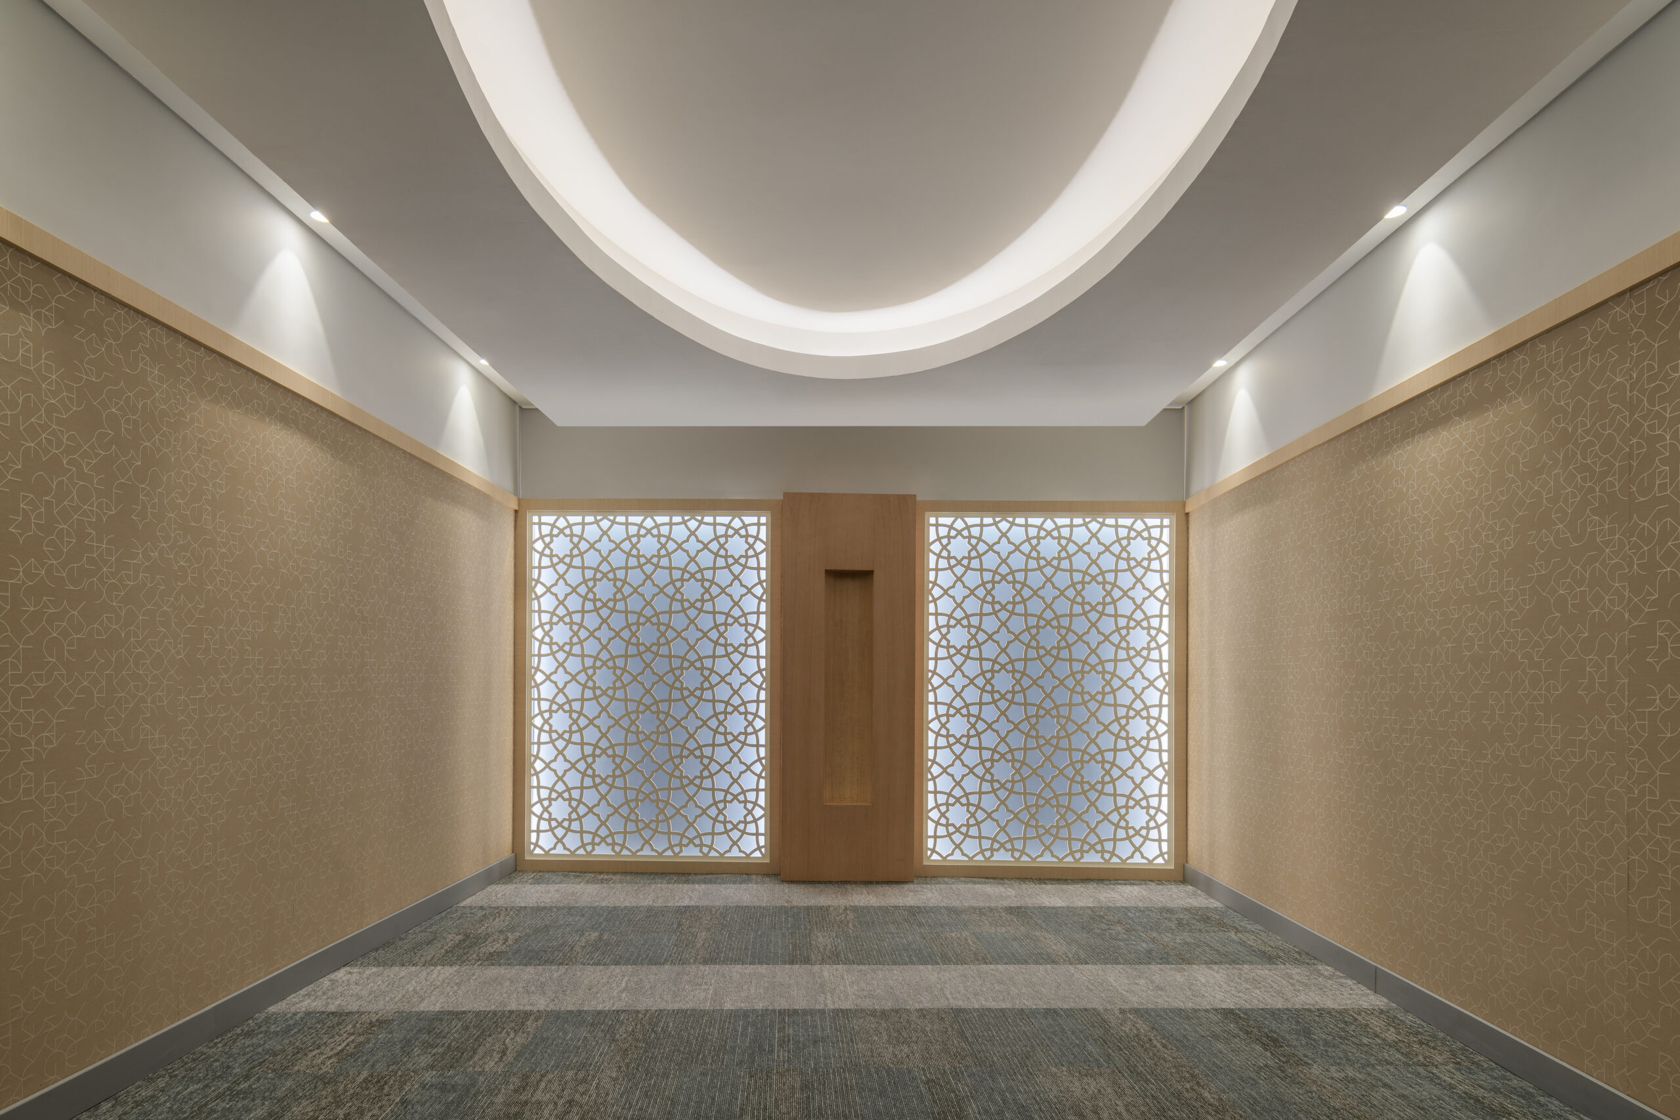
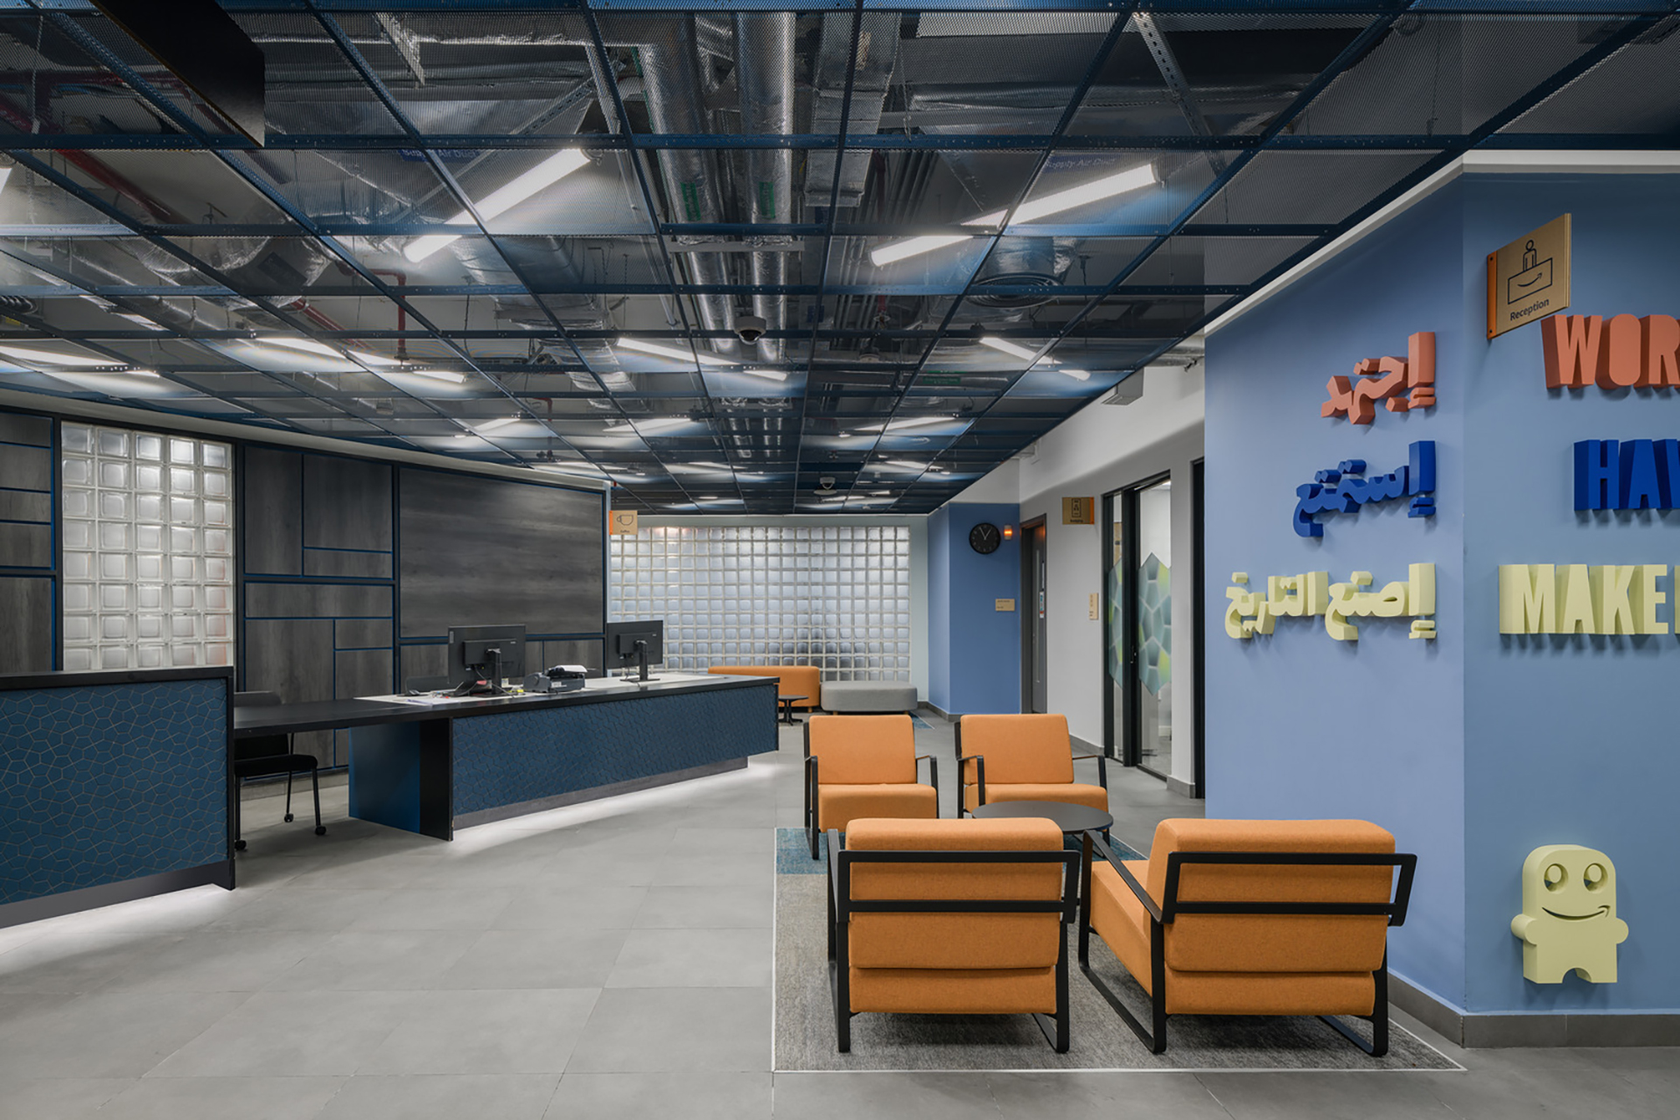
Spanning three levels, this Cairo-based workplace establishes a strong identity for a growing global technology hub, blending the energy of a start-up culture with rich local influence. Designed to feel bold, expressive, and rooted in place, the workspace balances creativity with functionality across reception, café, open-plan work areas, training rooms, meeting spaces, and prayer rooms.

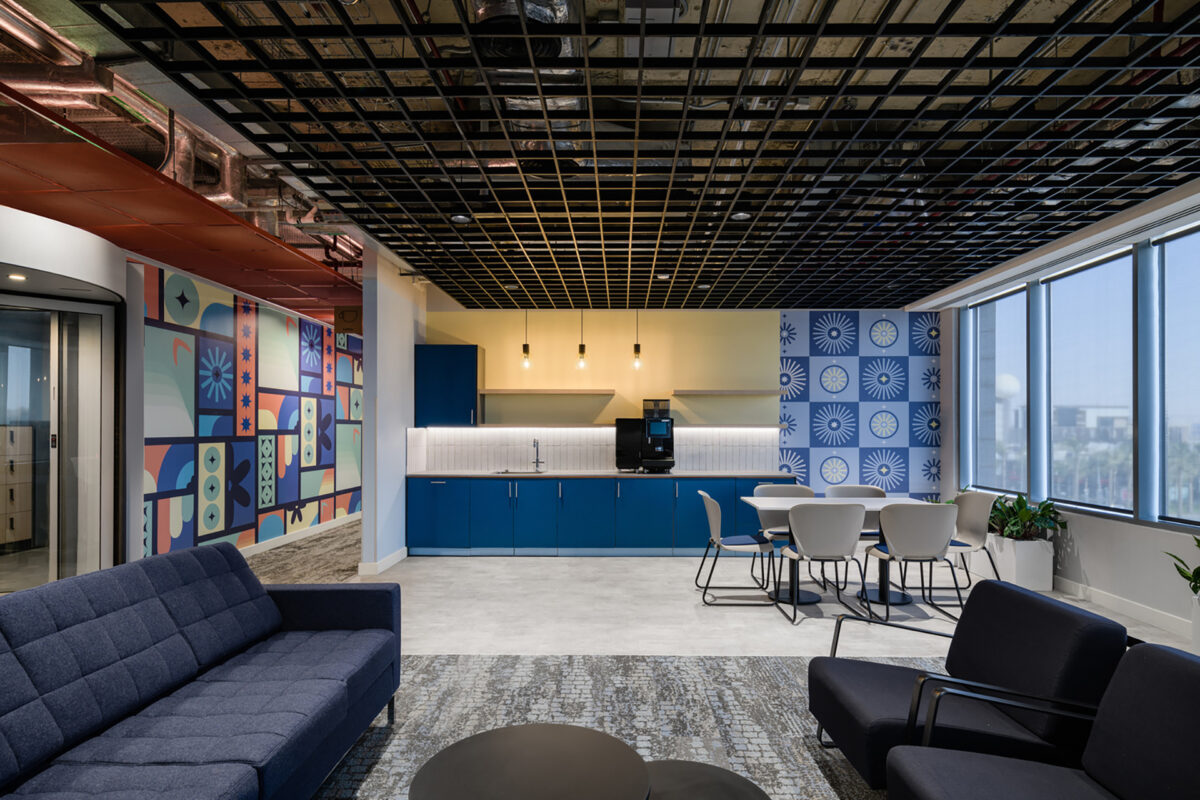
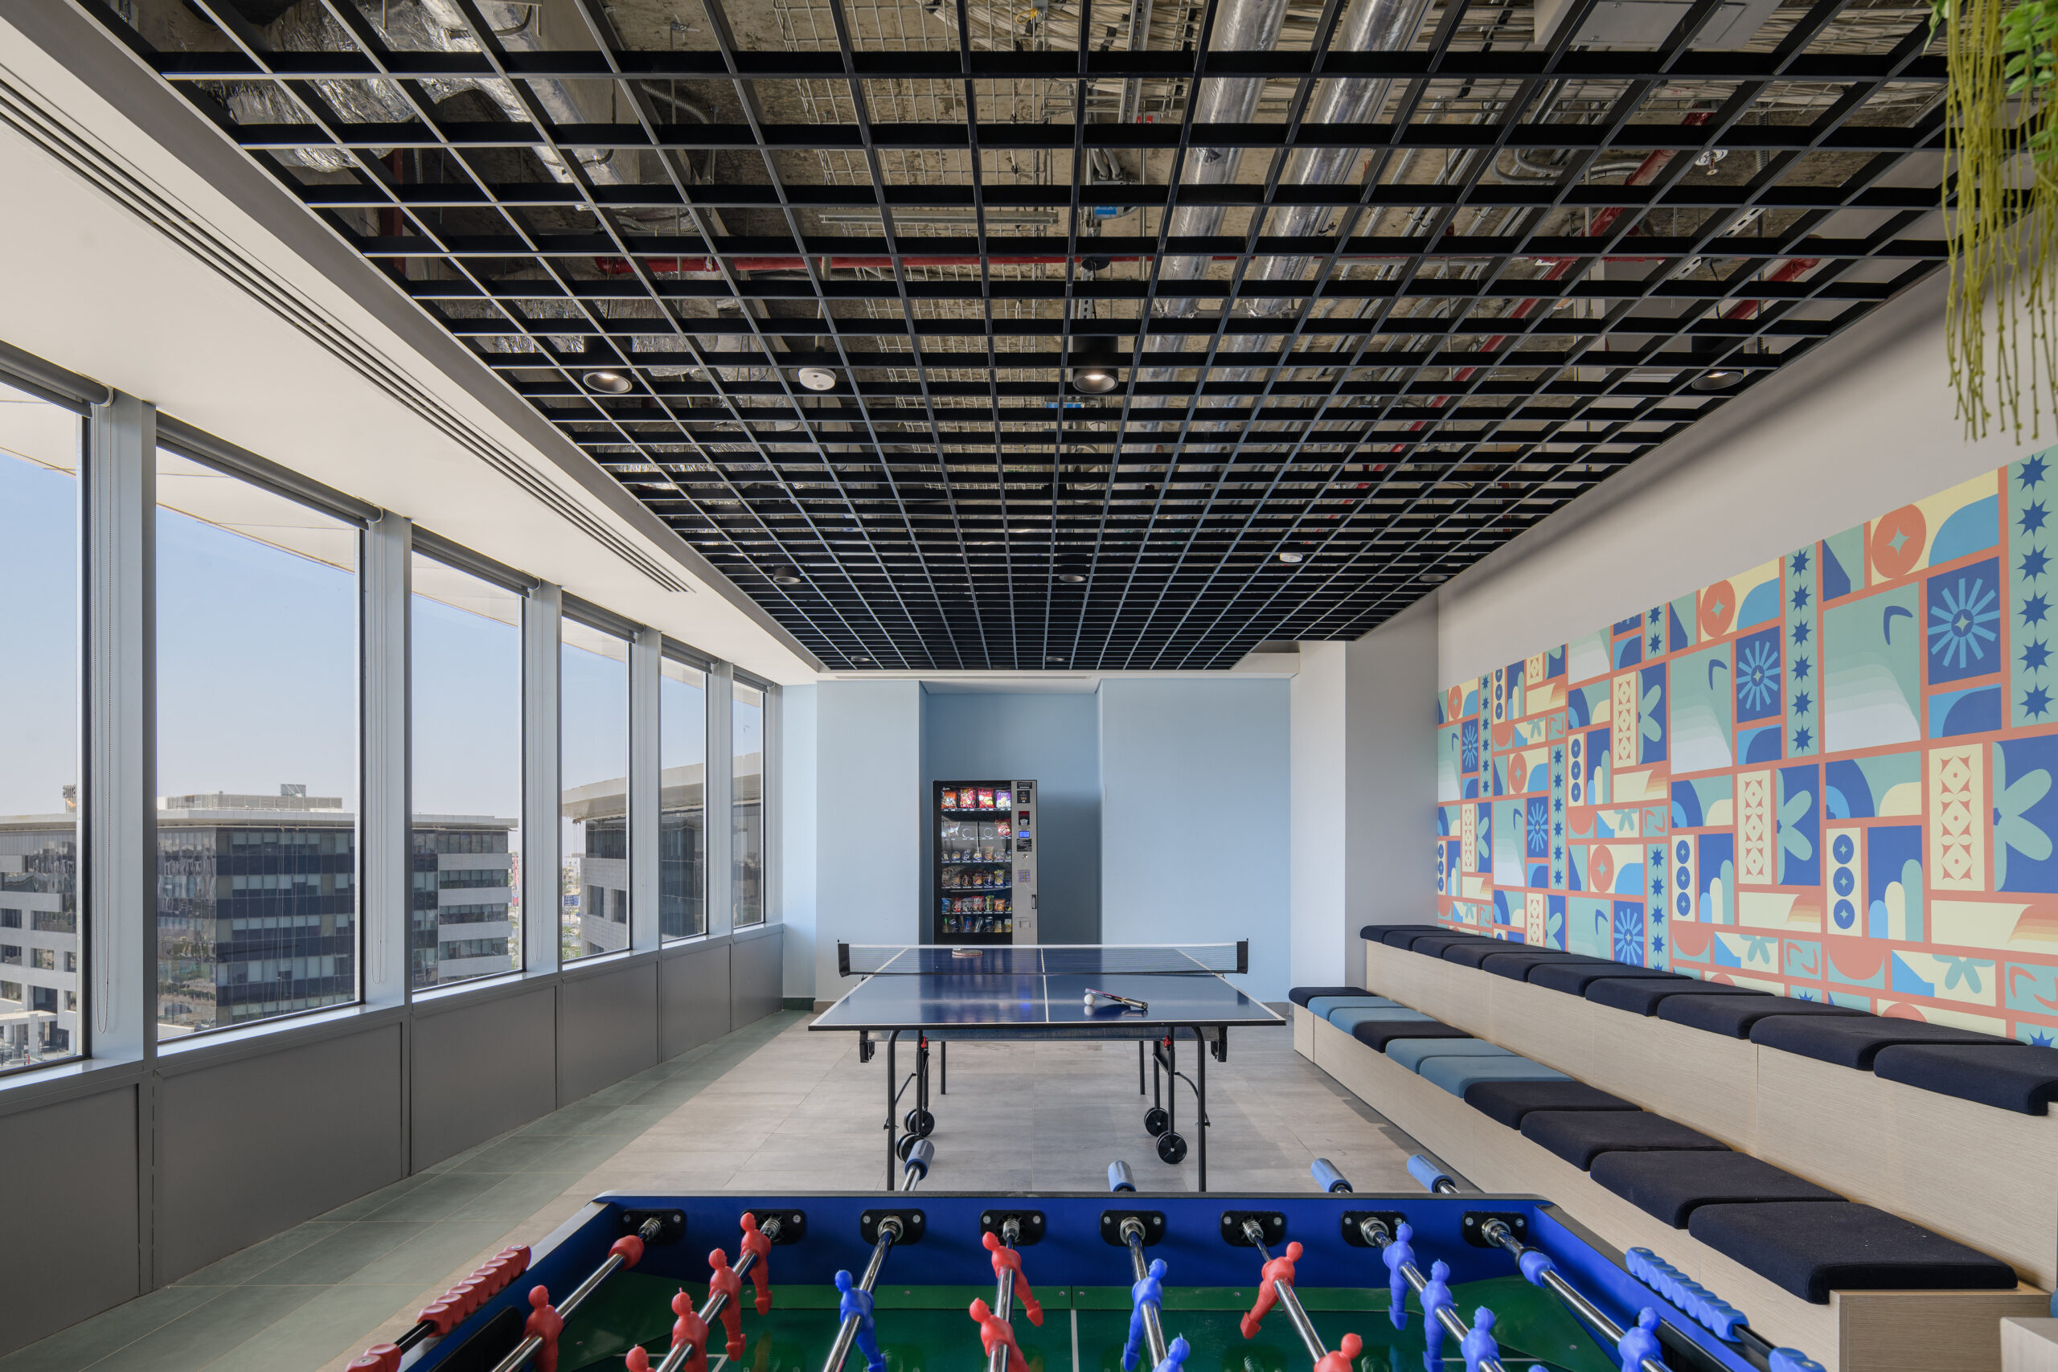
A base palette of cool neutrals draws inspiration from the calm of the Nile Oasis, providing a grounding backdrop throughout the interior. In contrast, vibrant accent colours—referencing the vivid underwater landscapes of the Red Sea—inject energy, movement, and personality. Graphic layers, street-art influences, bold typography, and geometric patterns further enrich the environment, creating a dynamic and eclectic workplace experience.

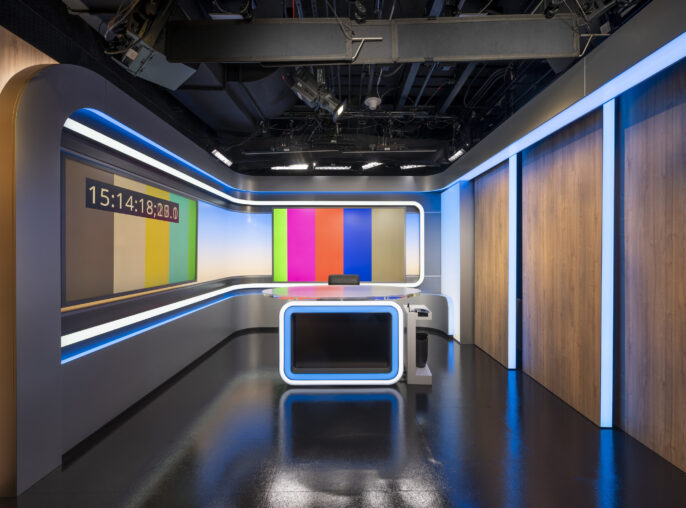
The expansion onto the upper floors introduced a creative office on Level 2 and a dedicated photographic studio on Level 3. These spaces continue the raw material palette and expressive design language, reinforcing a cohesive, high-impact workplace that reflects both local culture and global innovation.

A bold workplace identity blending start-up energy with strong local cultural influence.

Colour, graphics, and street-art references create a vibrant, expressive environment across all levels.

Creative studios and flexible workspaces support growth, innovation, and evolving team needs.
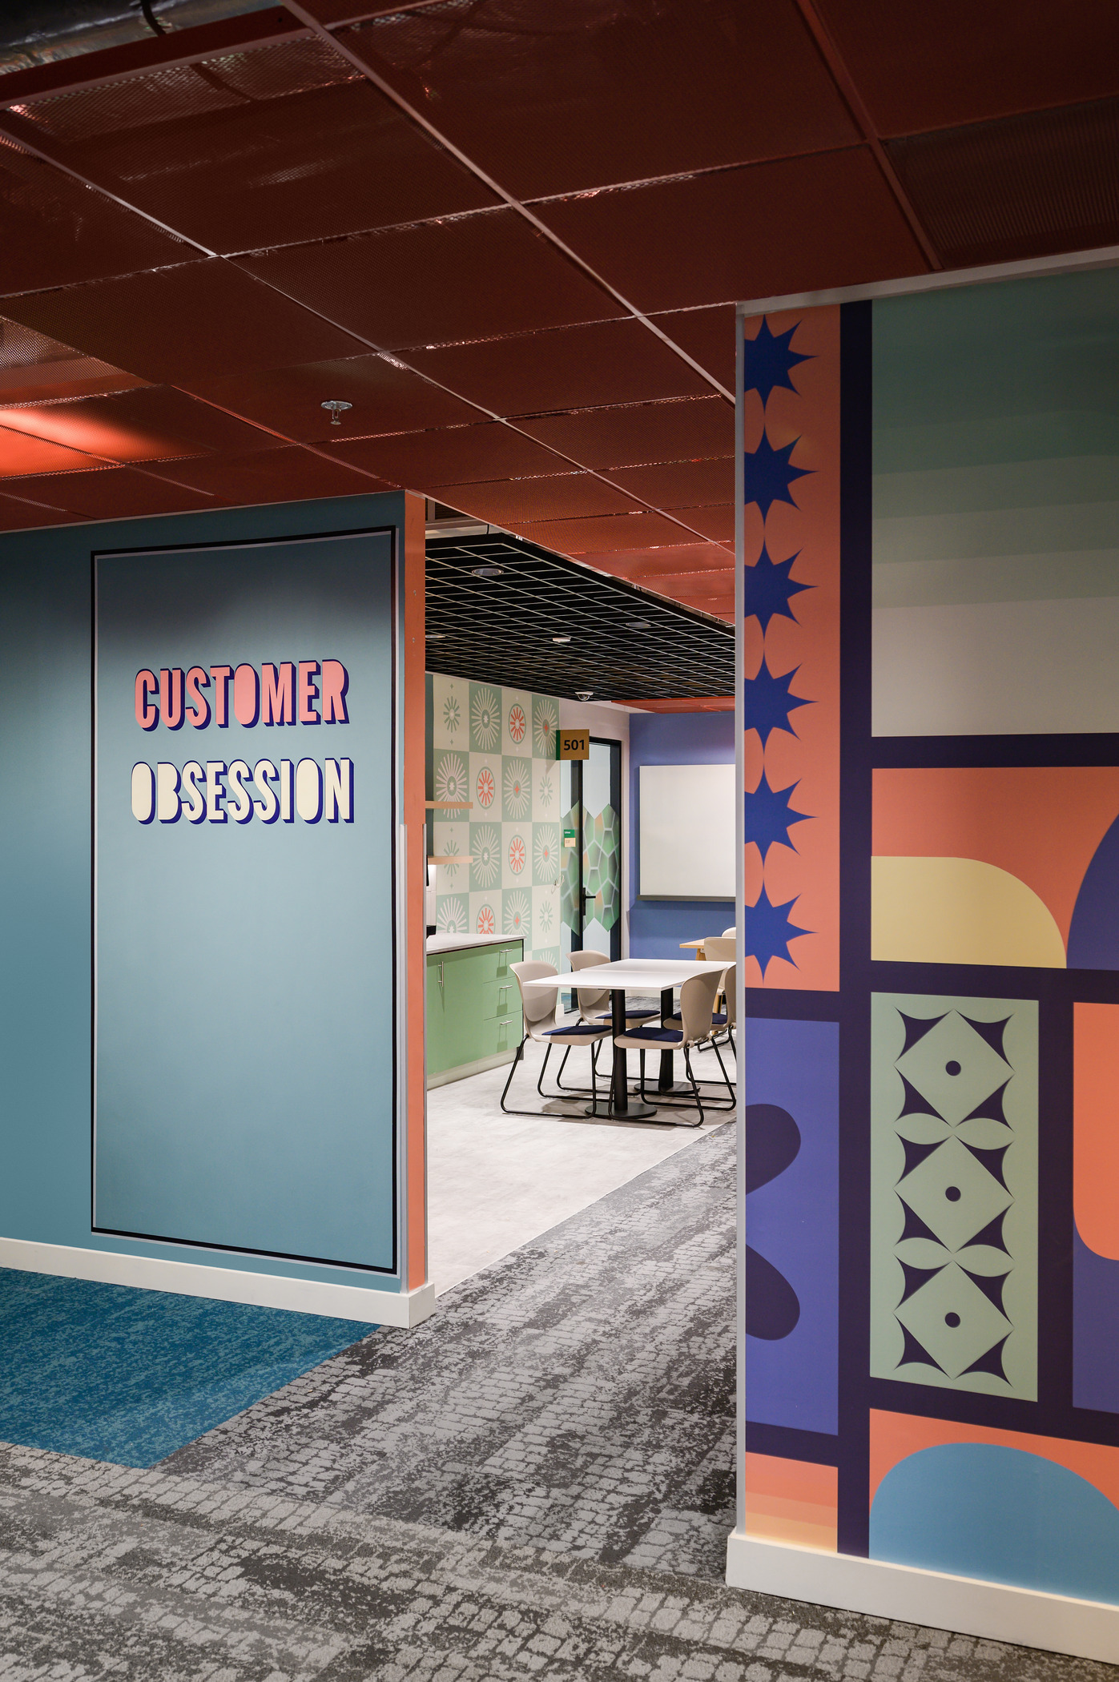
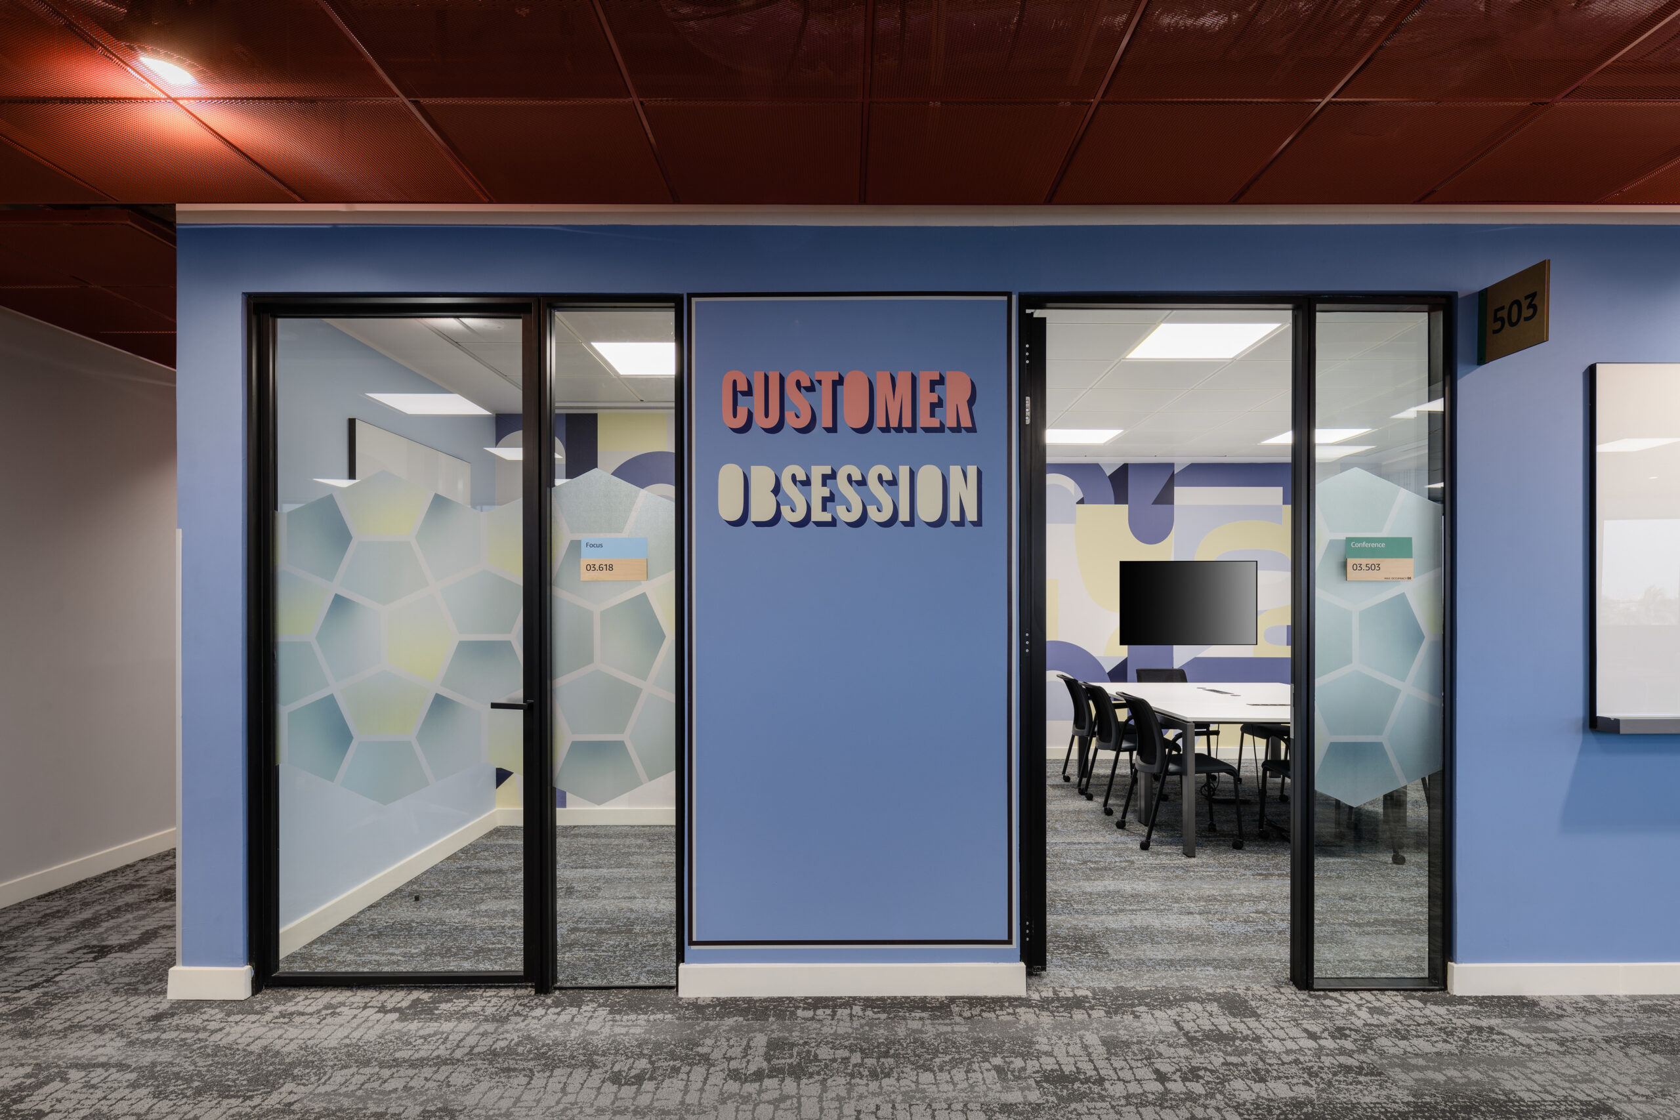
Brightly colored walls feature intricate geometric patterns and playful typography, creating an engaging atmosphere in a modern office space. The "CUSTOMER OBSESSION" sign adds a focal point, while the adjacent meeting area showcases a minimalist table and chairs against a vibrant backdrop, emphasizing creativity and collaboration.
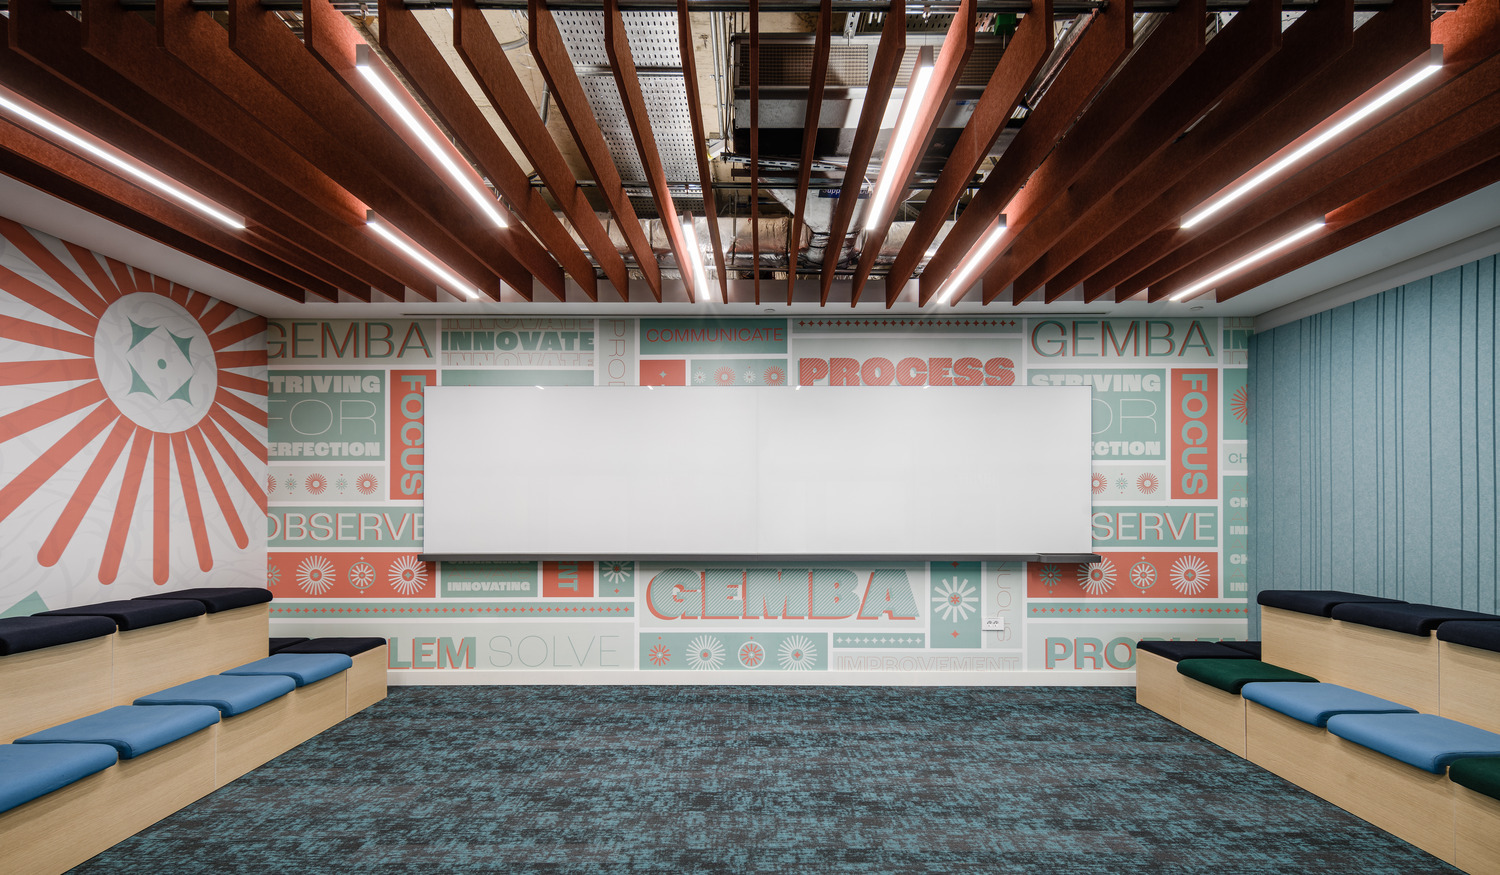
Brightly lit collaborative workspace featuring bold graphic walls with motivational phrases and colored accents. The room is designed with a wooden slatted ceiling and a cozy bench seating area, encouraging teamwork and innovation. The flooring enhances the vibrant atmosphere and fosters a creative environment for meetings and discussions.
A modern office break room features a contemporary design with a grid-patterned ceiling and large windows allowing natural light. A bold patterned accent wall in pastel colors contrasts with vibrant cabinetry. White tables and chairs are arranged for collaborative use, complemented by greenery in stylish planters, enhancing the inviting atmosphere.

Related Work

All Work

Modern open-plan office with vibrant graphics adorning the walls, featuring a communal wooden table, sleek metal chairs, and ample shelf space with colorful storage units; natural light enhances the room's urban loft aesthetic.

Google Code Next

New York, NY

Google UserPlex

New York, NY