Global Technology Campus Amsterdam
A narrative-driven Amsterdam workplace inspired by local culture, innovation, and flexible, future-focused work.
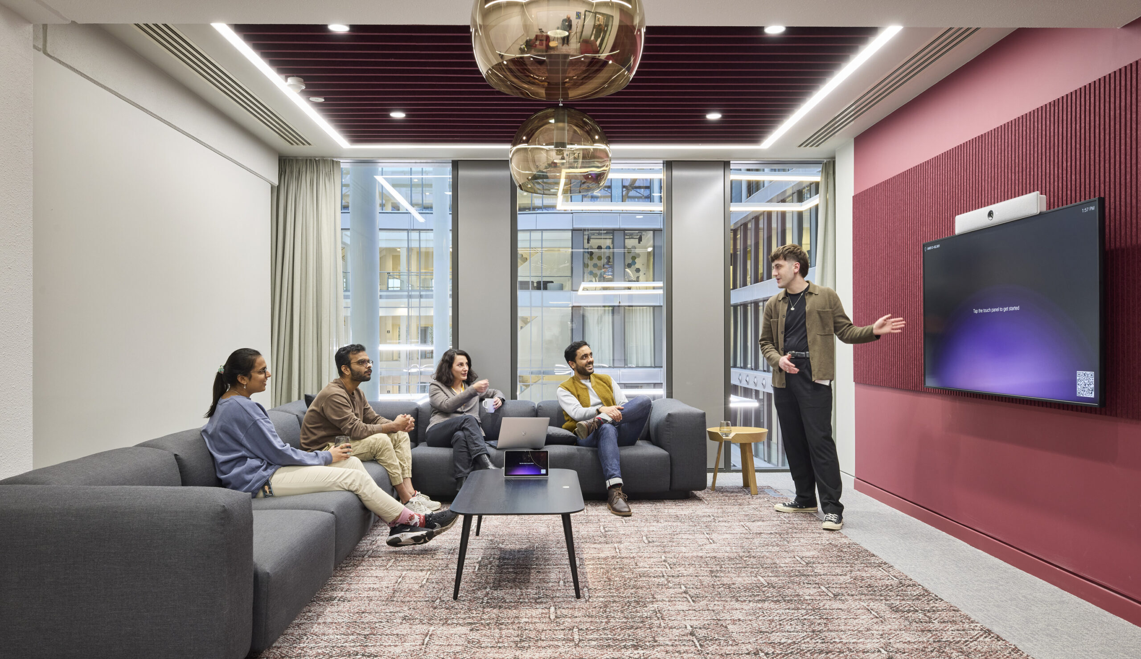
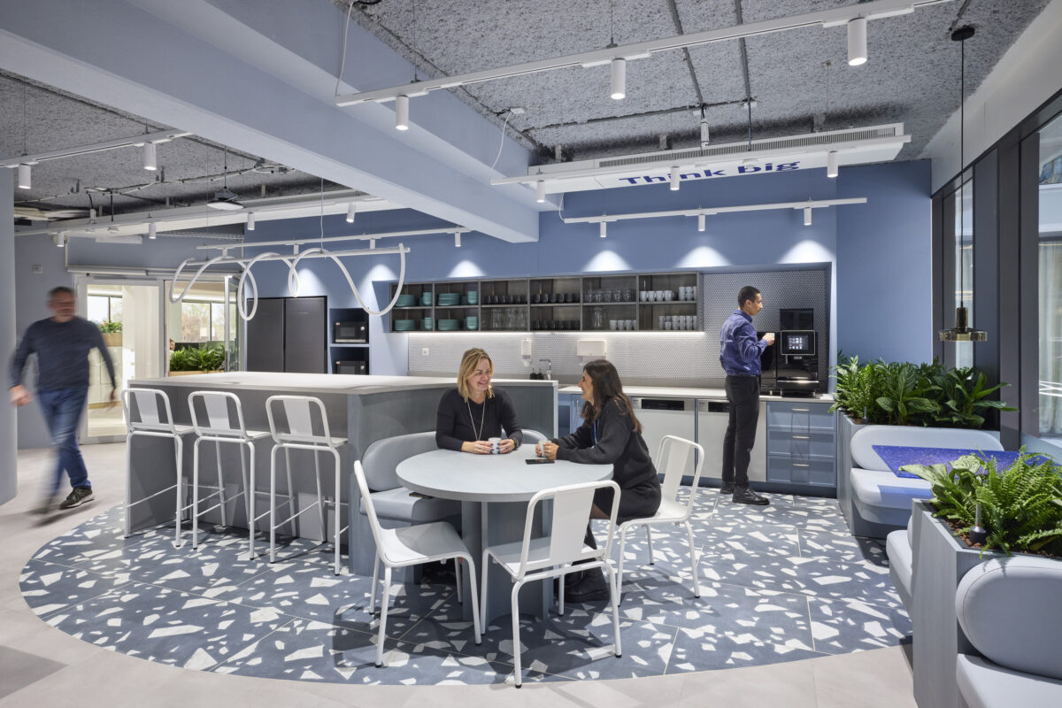
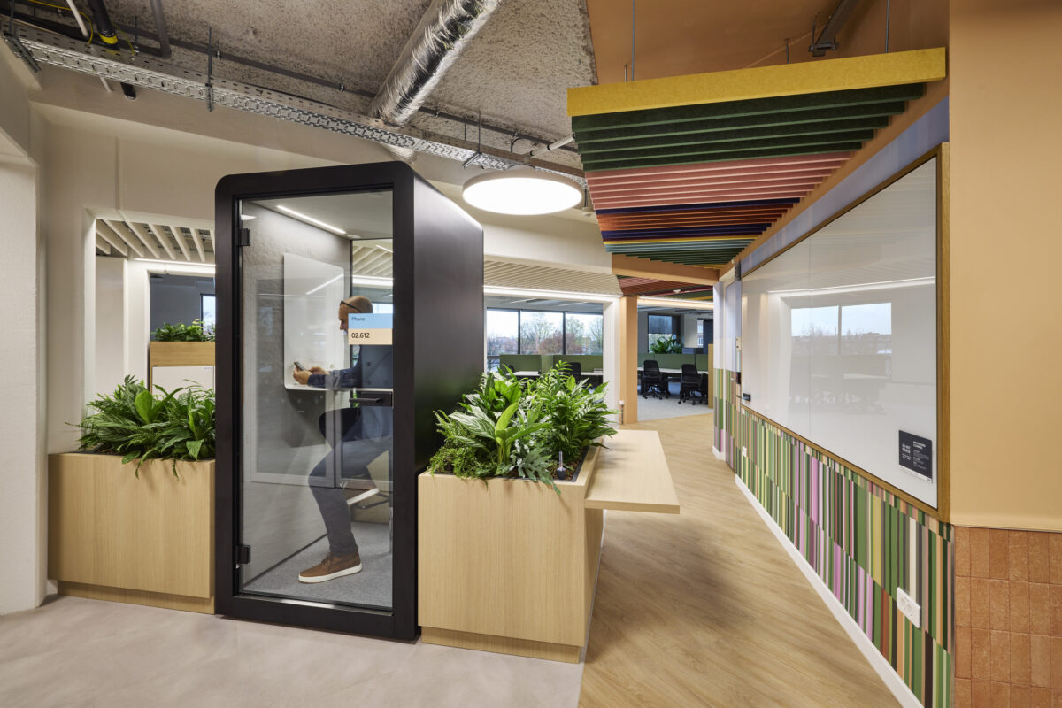
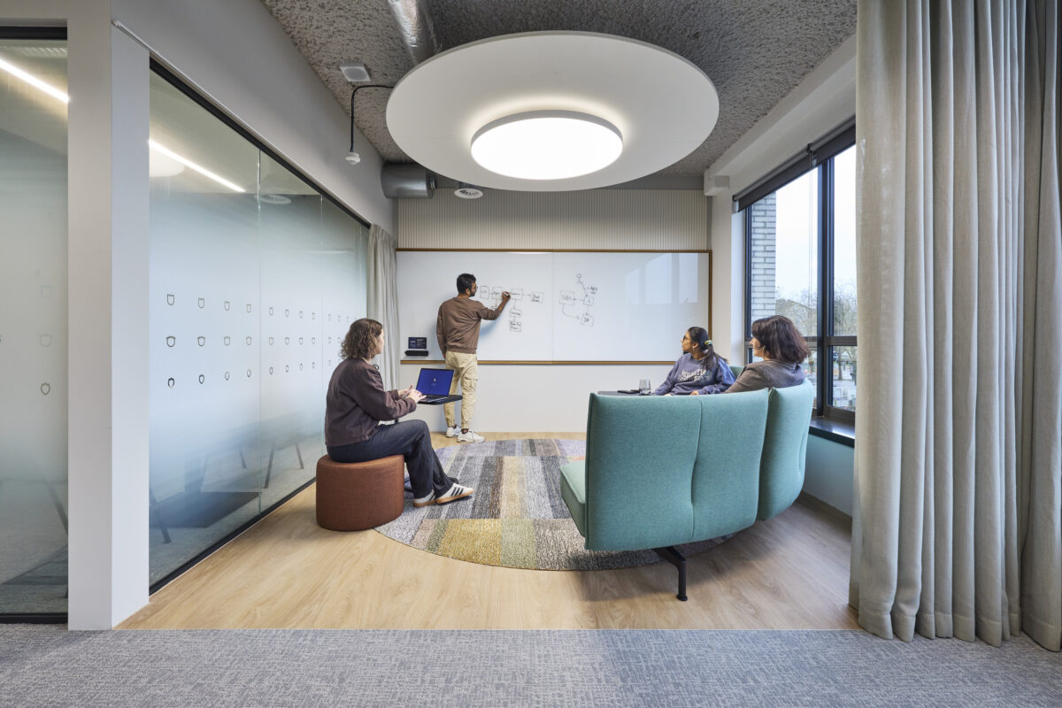
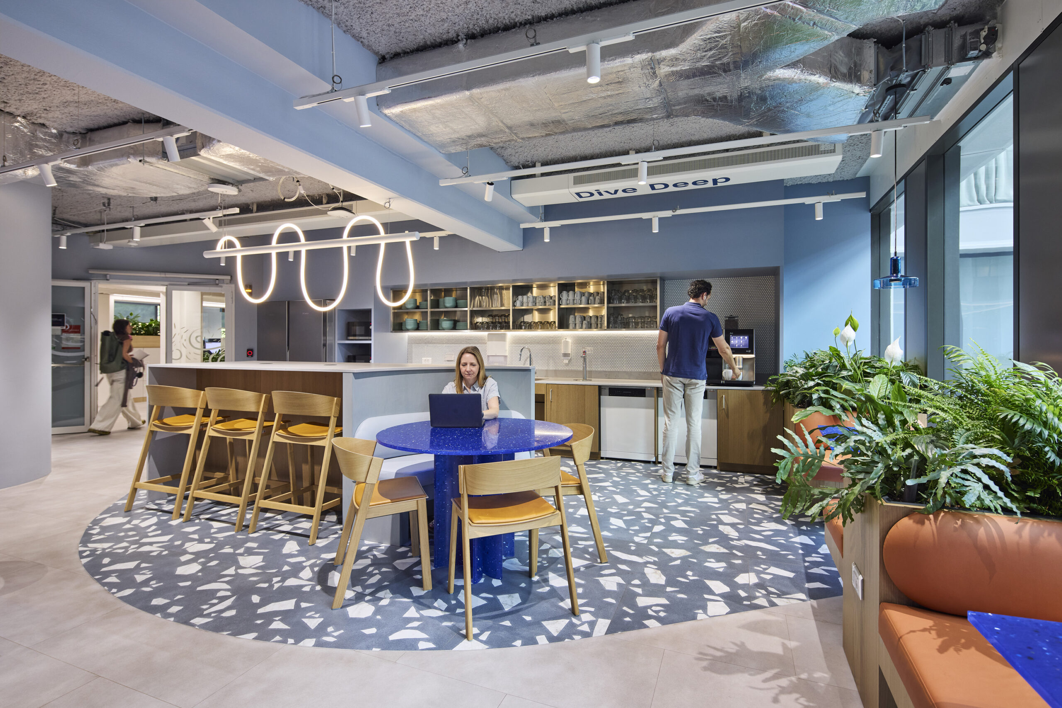
Set along the Amstel River in one of Amsterdam’s most picturesque districts, this project transforms a former Uber office into a vibrant, future-focused workplace for a global technology client. Expanding across multiple levels, the new environment draws inspiration from the city’s layered geography and cultural identity, translating place into experience.
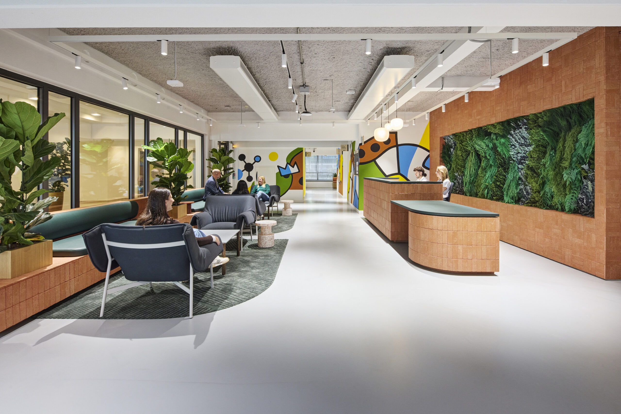
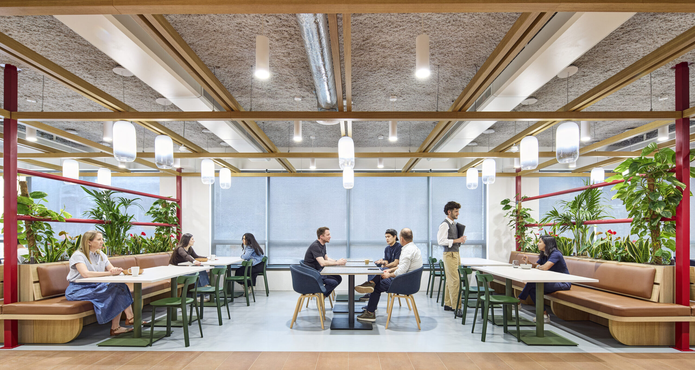
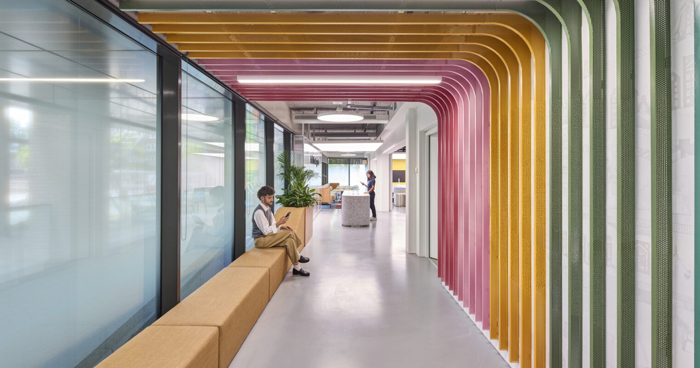
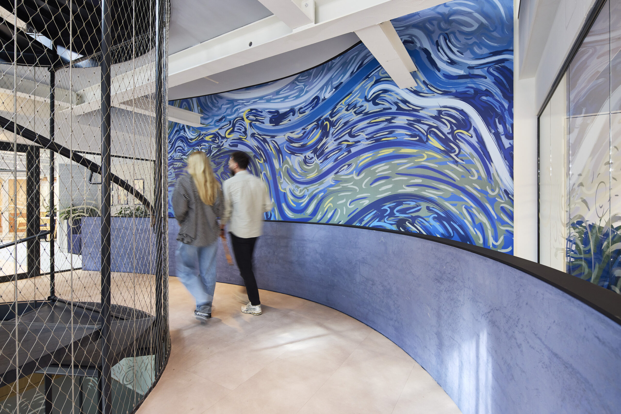
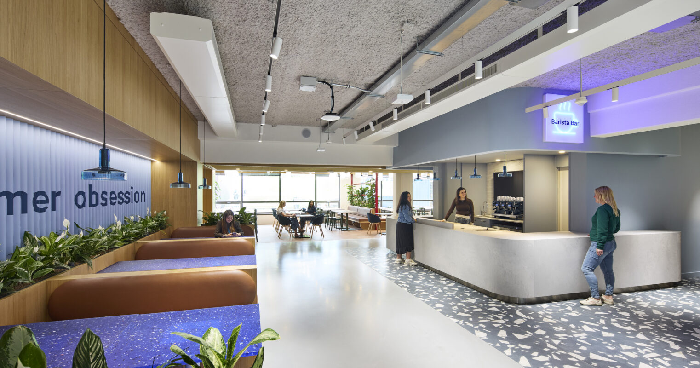
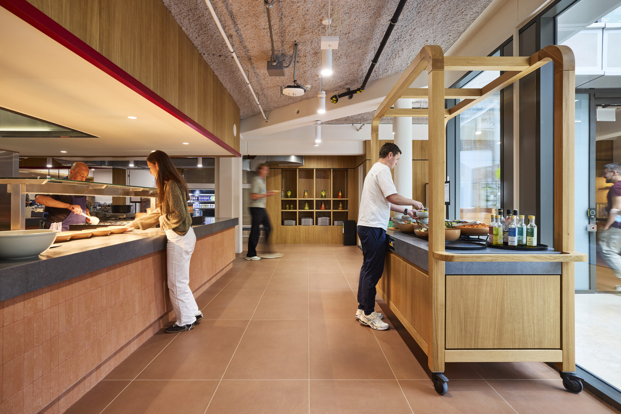
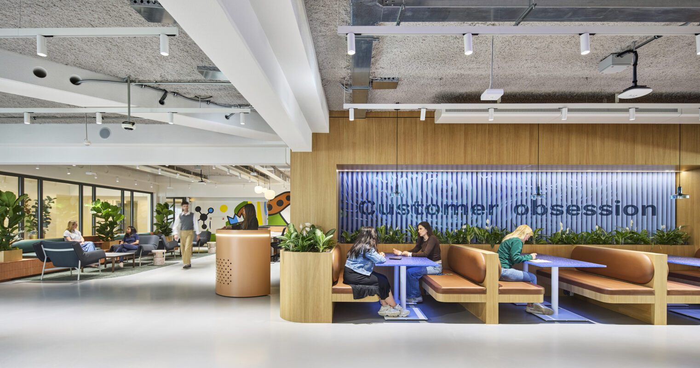
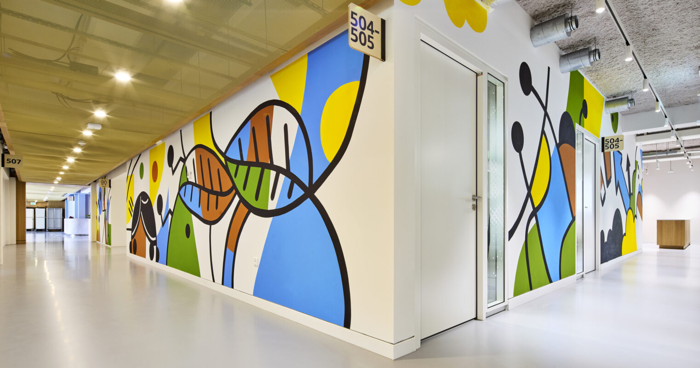
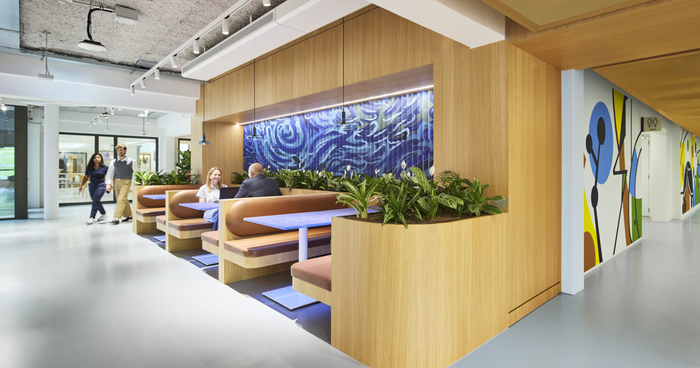
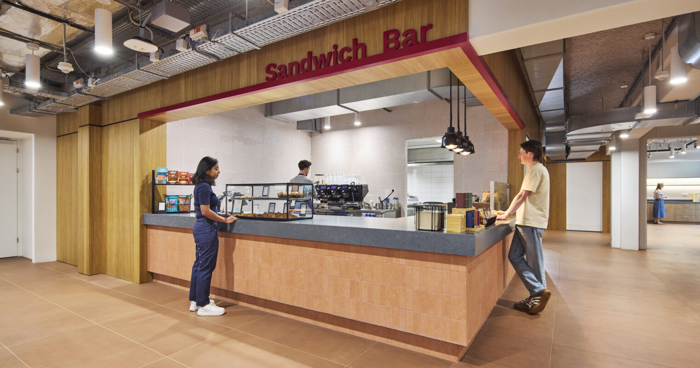
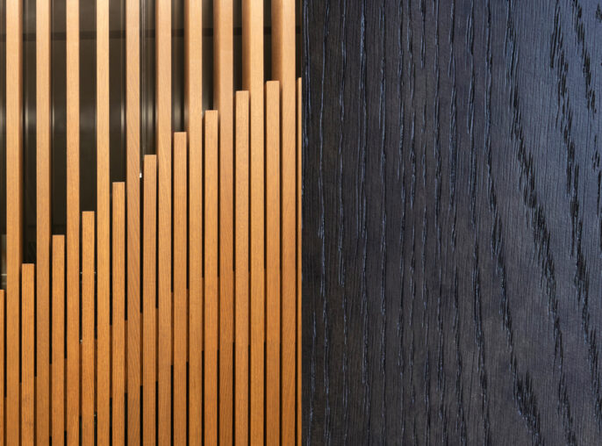
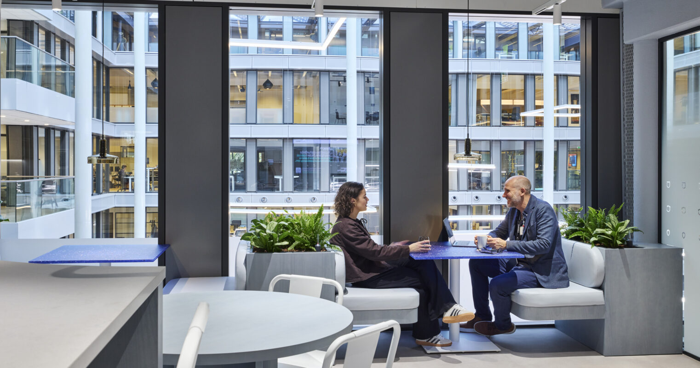
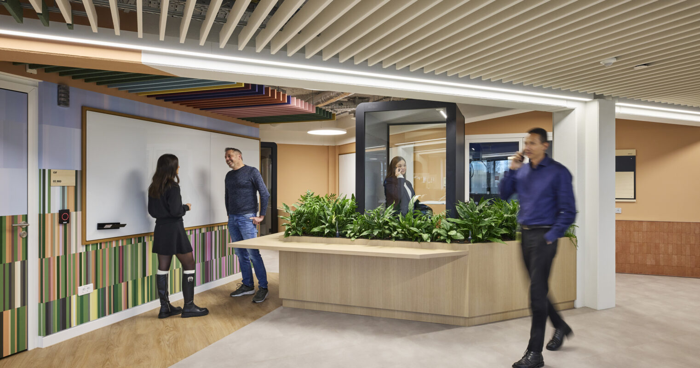
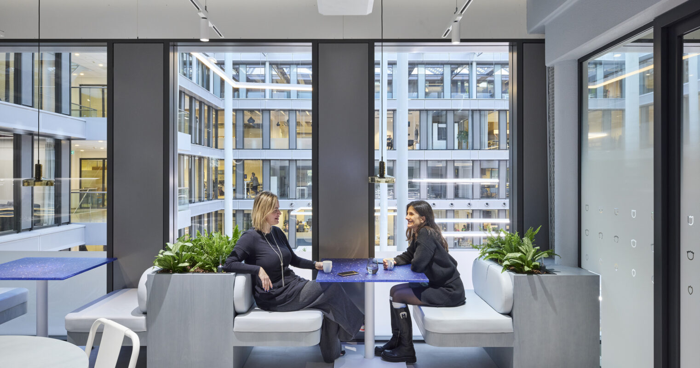
At the heart of the building, a dramatic central atrium with suspended meeting pods anchors a spatial journey inspired by Amsterdam’s radial layout. Each level reflects a distinct local theme—river, city, and countryside—expressed through colour, materiality, and planning. The reception establishes a warm, urban character with recycled terracotta brick and a mural by local artist Muriel, while a barista bar flows seamlessly into a flexible café and event space designed for both daily use and larger gatherings.
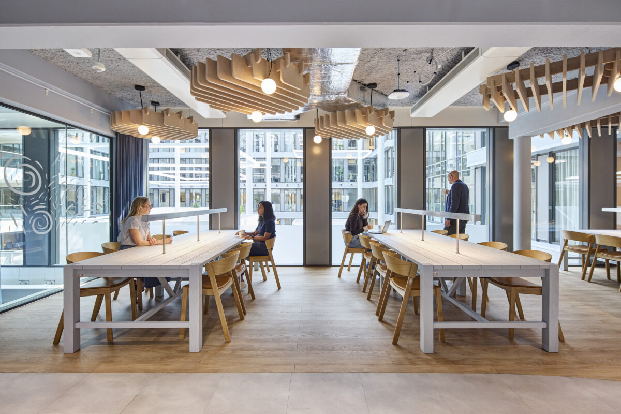
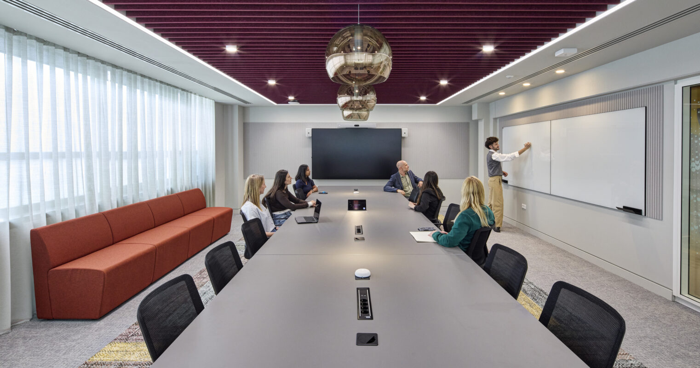
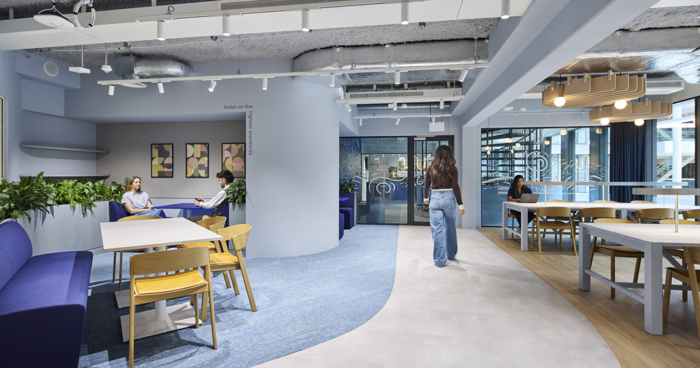
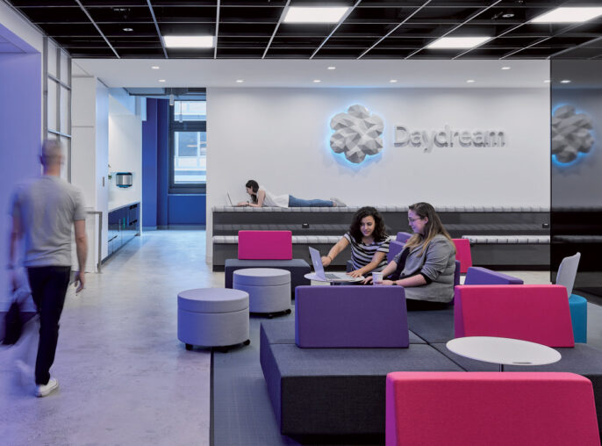
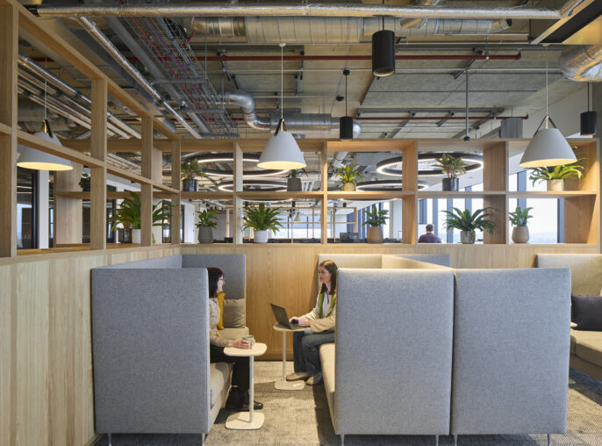
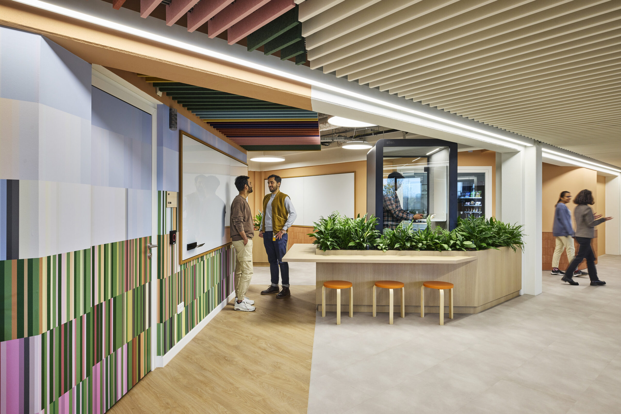
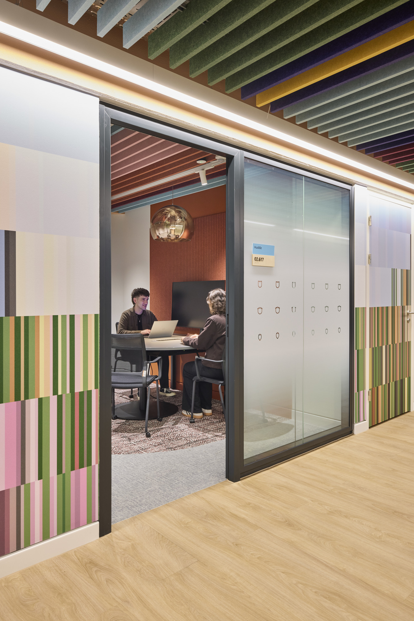
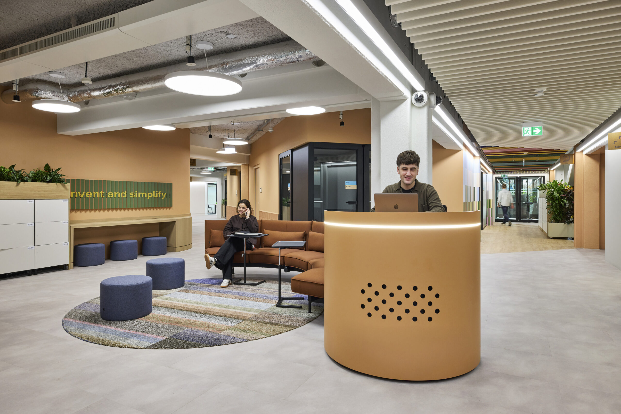
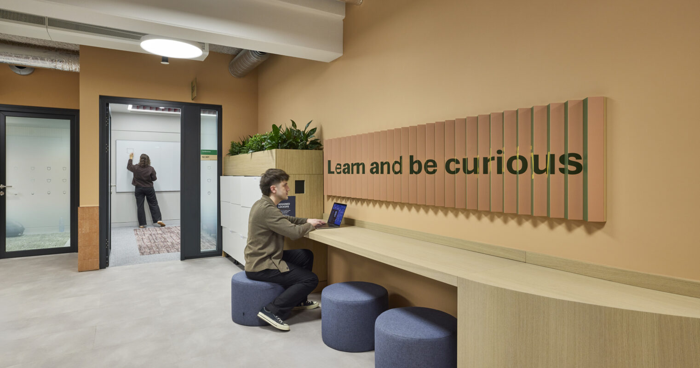
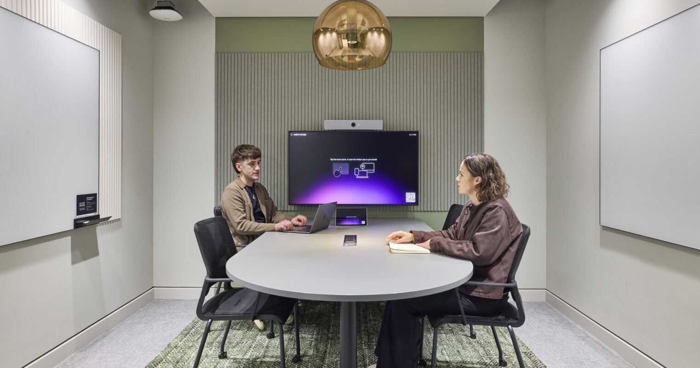
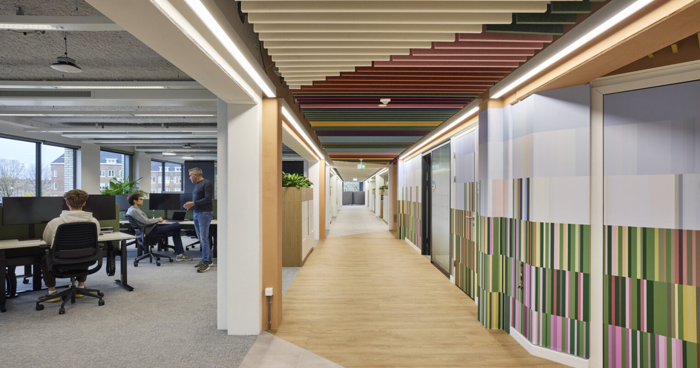
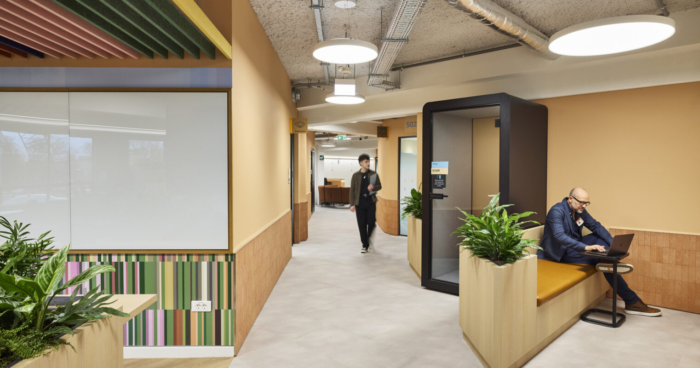
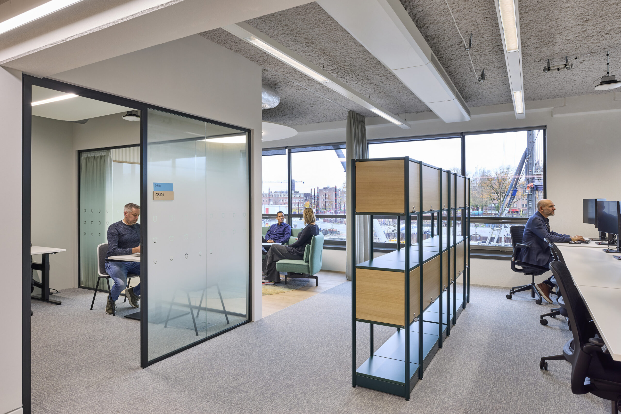
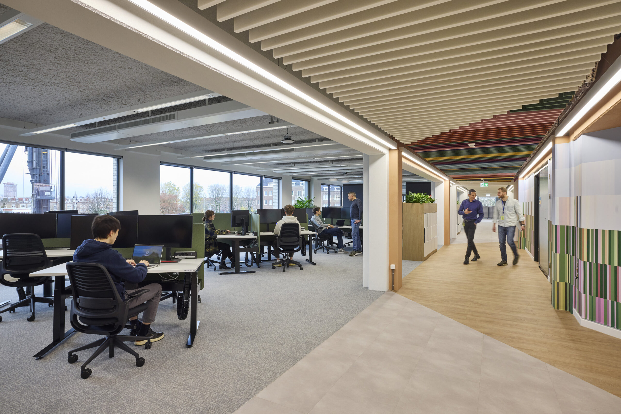
Levels 2 to 4 support flexibility, focus, and connection. Reconfigurable workspaces, collaborative pods, social zones, and wellness amenities adapt to changing team needs, while calmer environments and textured finishes provide balance. The upper level opens vertically into the atrium, introducing suspended meeting pods, informal gaming areas, and “Touch and Go” spaces that encourage pause and interaction.
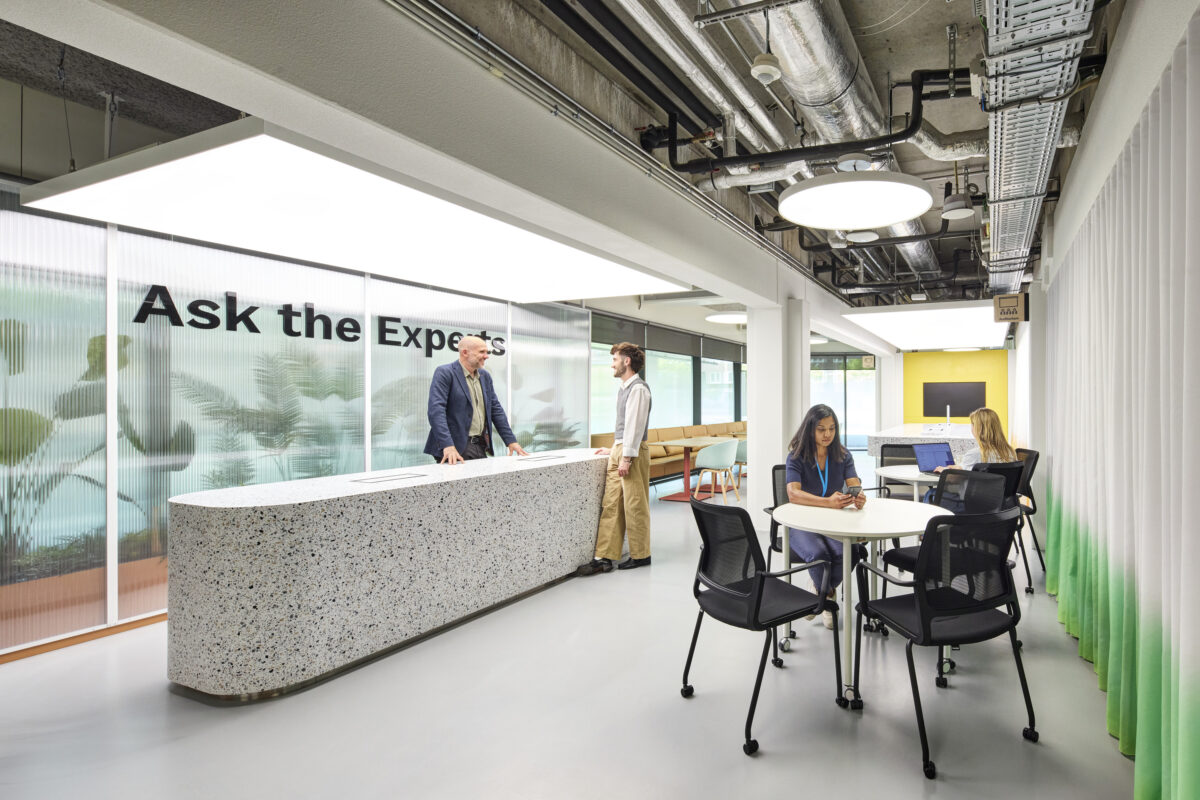
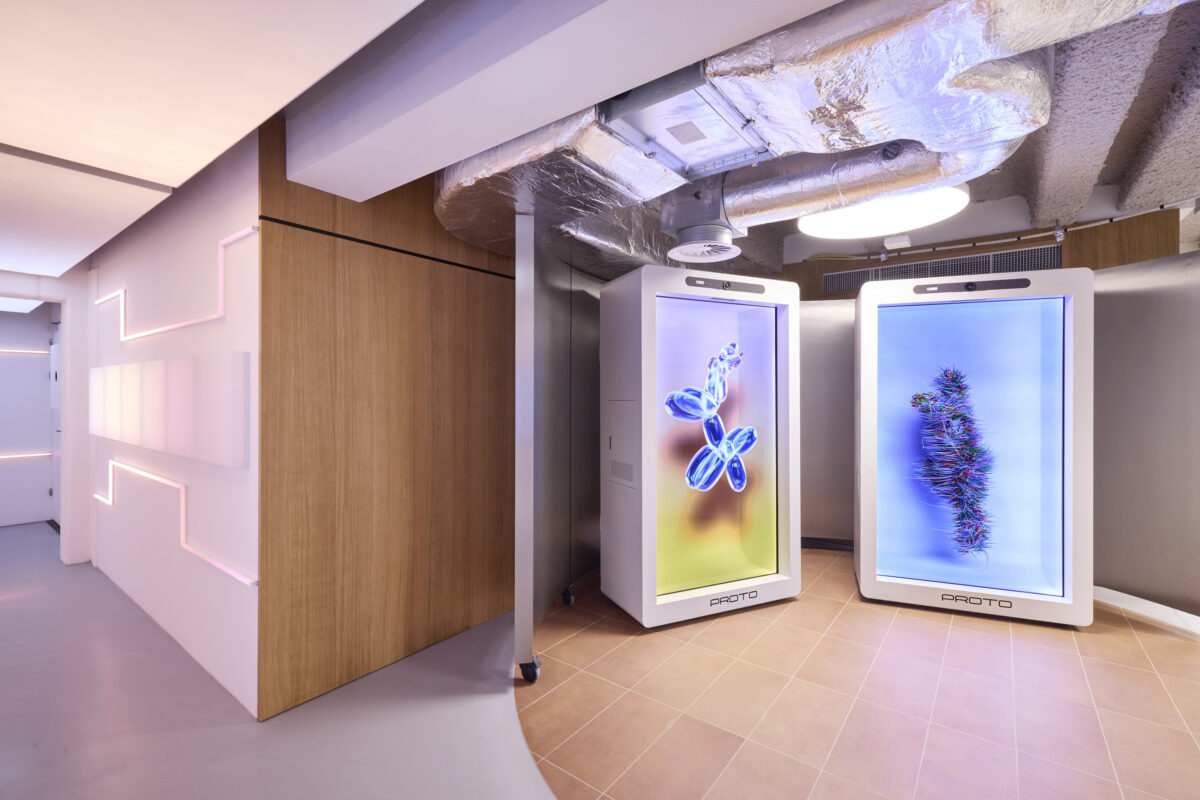
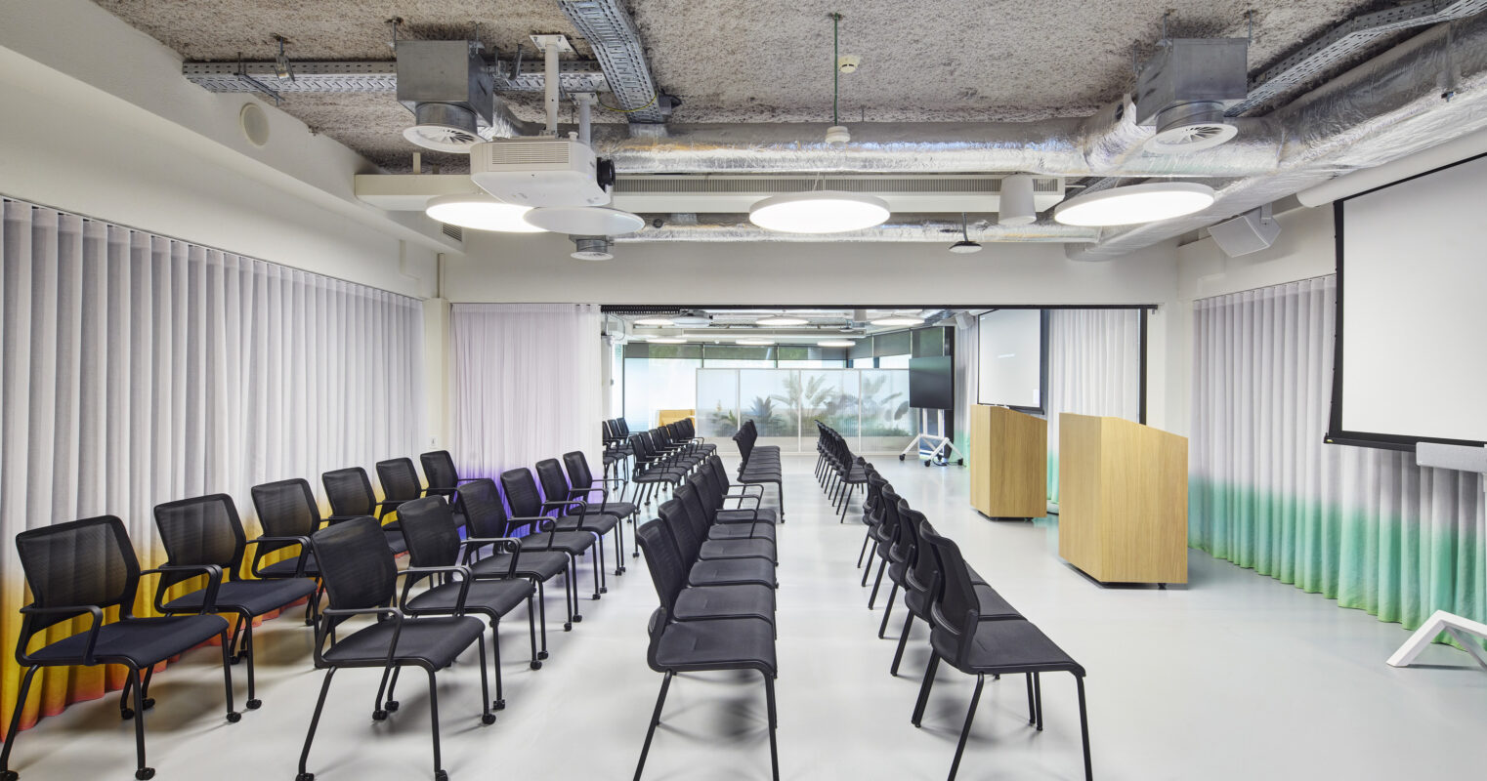

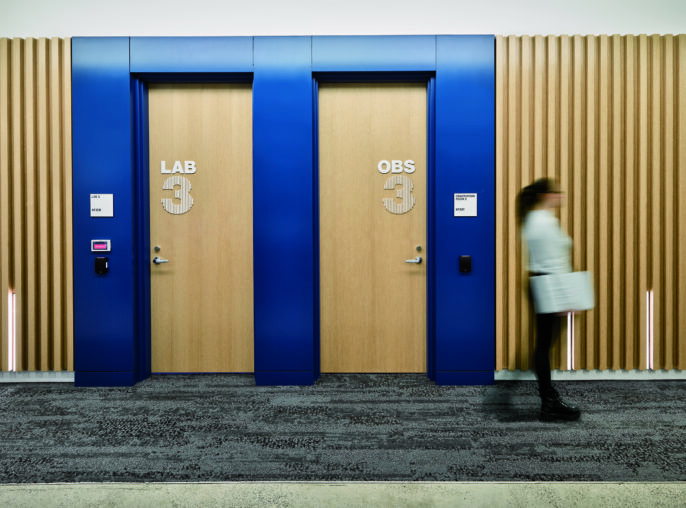
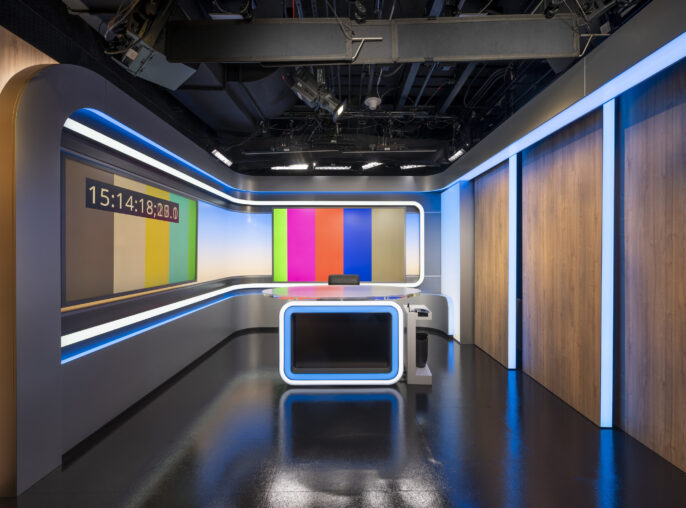
The ground floor extends the experience with a hospitality and innovation layer, including training facilities, immersive demo and event spaces, and interactive AV features. Sustainability underpins the design throughout, with retained structure, infrastructure, and furniture prioritised wherever possible. Rooted in local storytelling and human-centred design, the workplace supports innovation, wellbeing, and everyday connection.
A multi-level workplace inspired by Amsterdam’s geography, blending local storytelling with innovation and flexibility.
A dramatic atrium with suspended meeting pods anchors connection, movement, and shared experience throughout the building.
Reused materials and retained infrastructure reinforce a sustainable, human-centred approach to workplace design.
Phase Two
Amsterdam