Skip to content
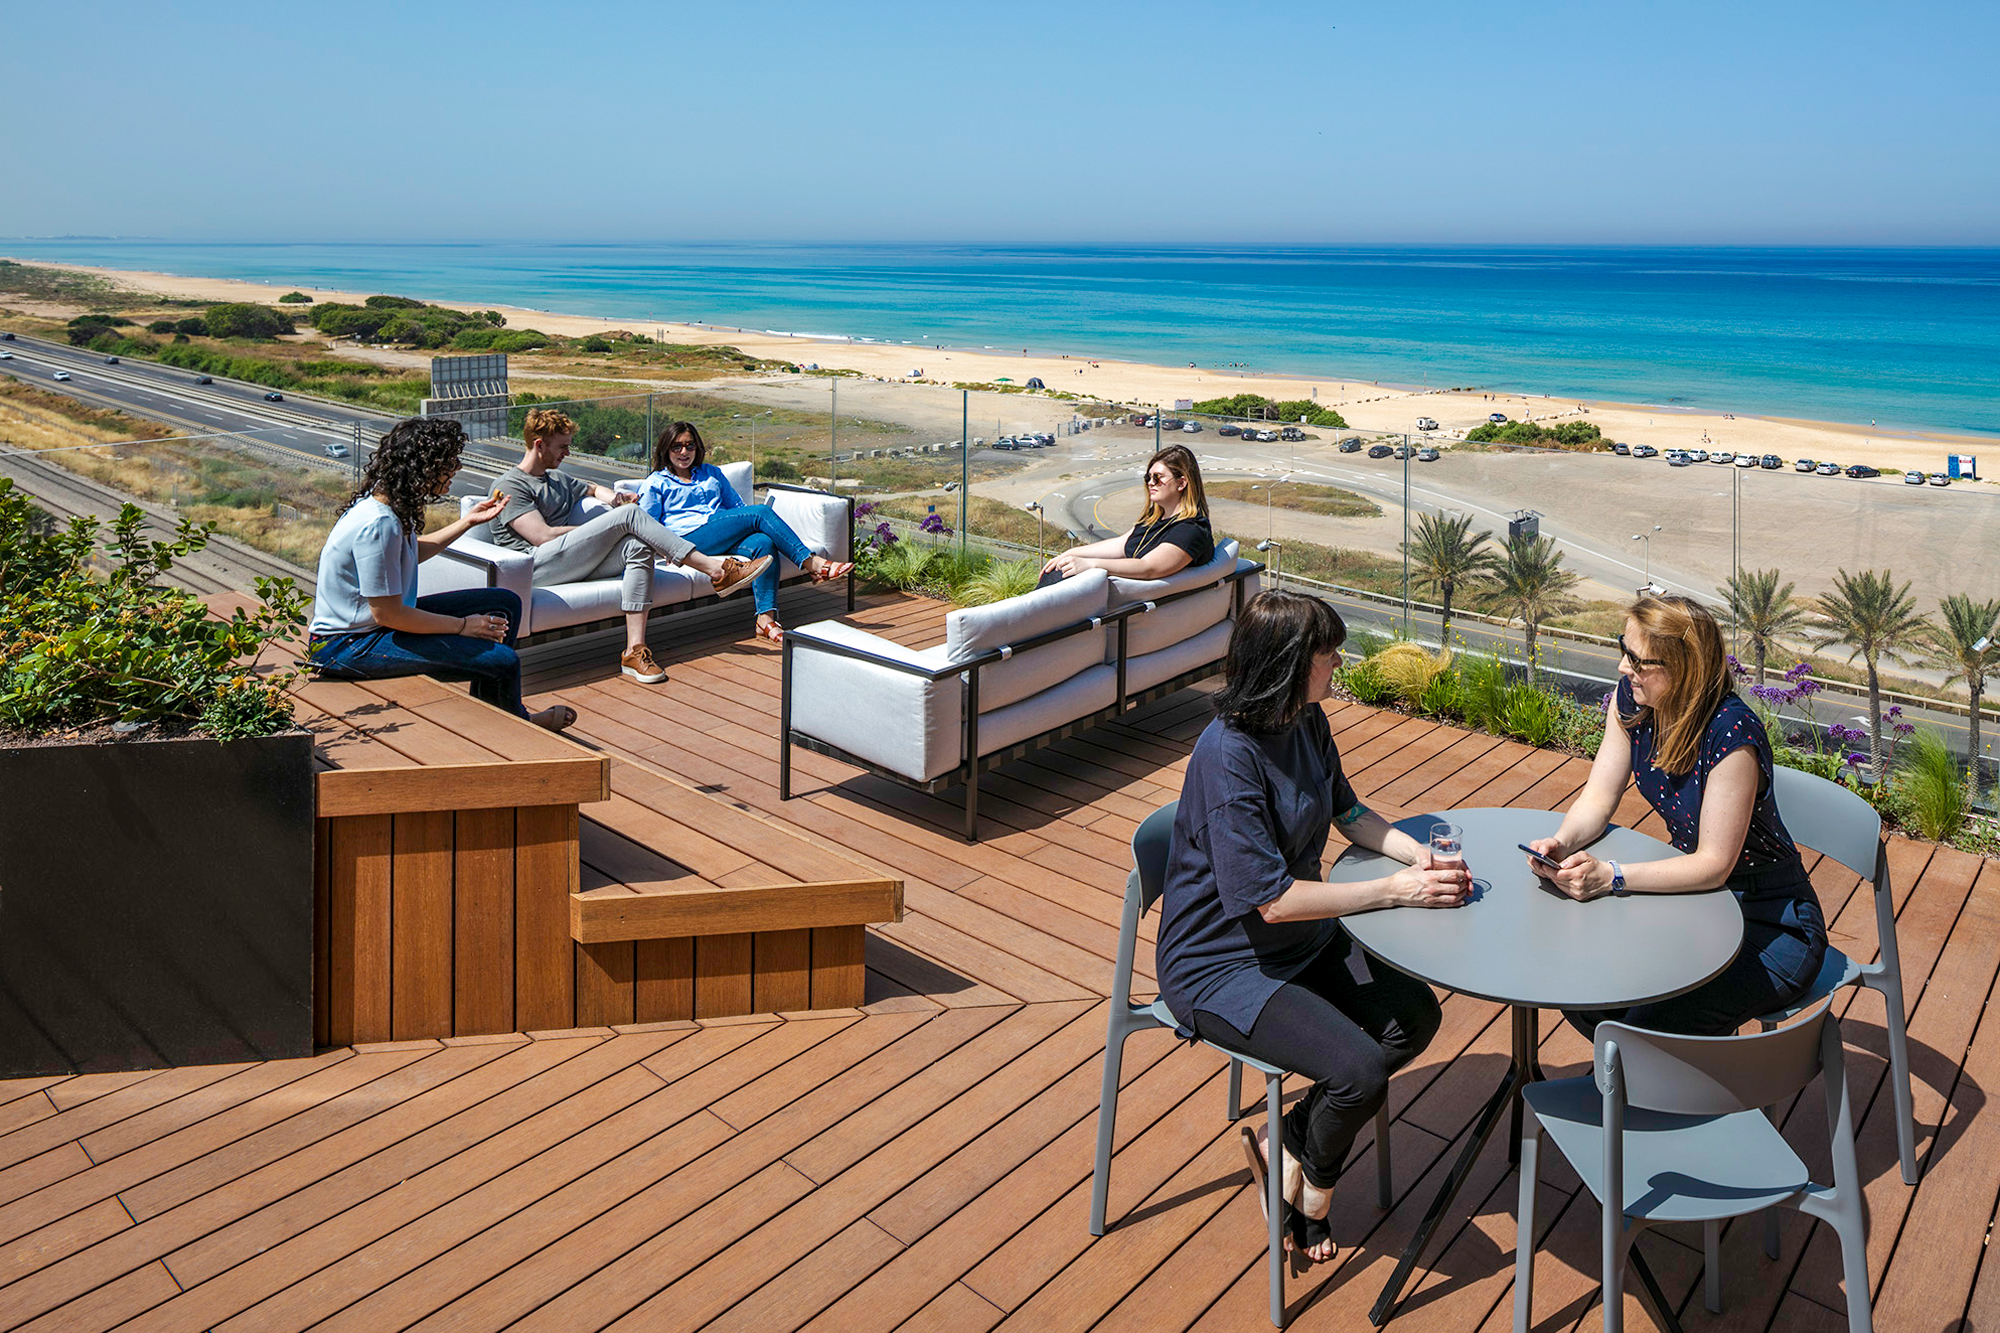
A spacious rooftop terrace featuring modern outdoor furniture, including a sectional sofa and round table. Six people are engaged in conversation, with a panoramic view of the beach and ocean. Lush greenery and wooden decking enhance the inviting atmosphere, creating a relaxing outdoor social space.

Global Technology Campus Haifa

Strategic design leadership delivering coordinated, future-ready workplaces through a global framework approach.
Size Undisclosed

Location Haifa, IL

Services Interior Design

Sectors Technology, Workplace

Collection Global Technology Client

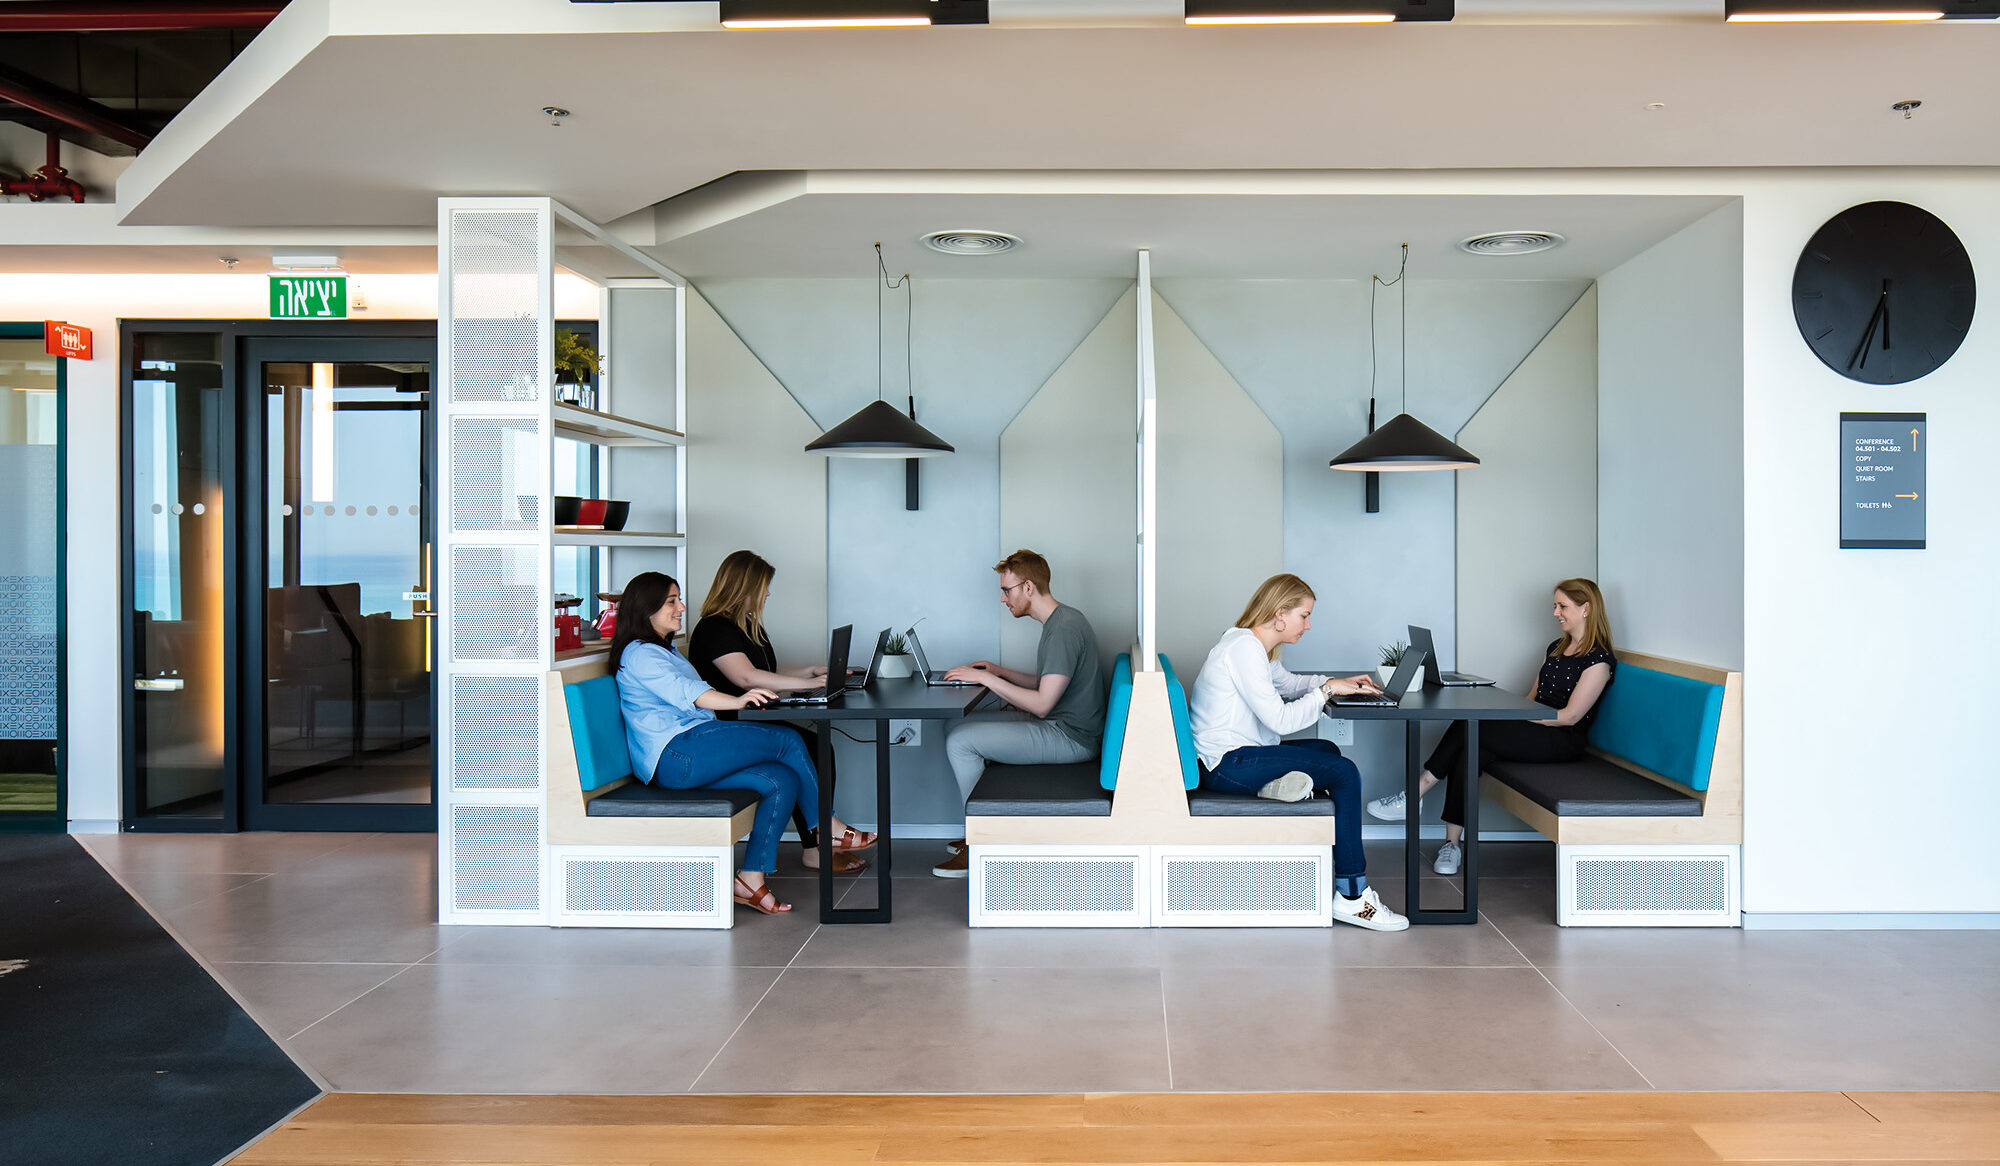
Modern co-working space featuring a combination of shared seating and private pods. Light-colored walls contrast with vibrant blue upholstery, promoting productivity and collaboration. Oversized pendant lights provide focused illumination, while large windows ensure ample natural light, enhancing the inviting atmosphere for professionals and creatives.
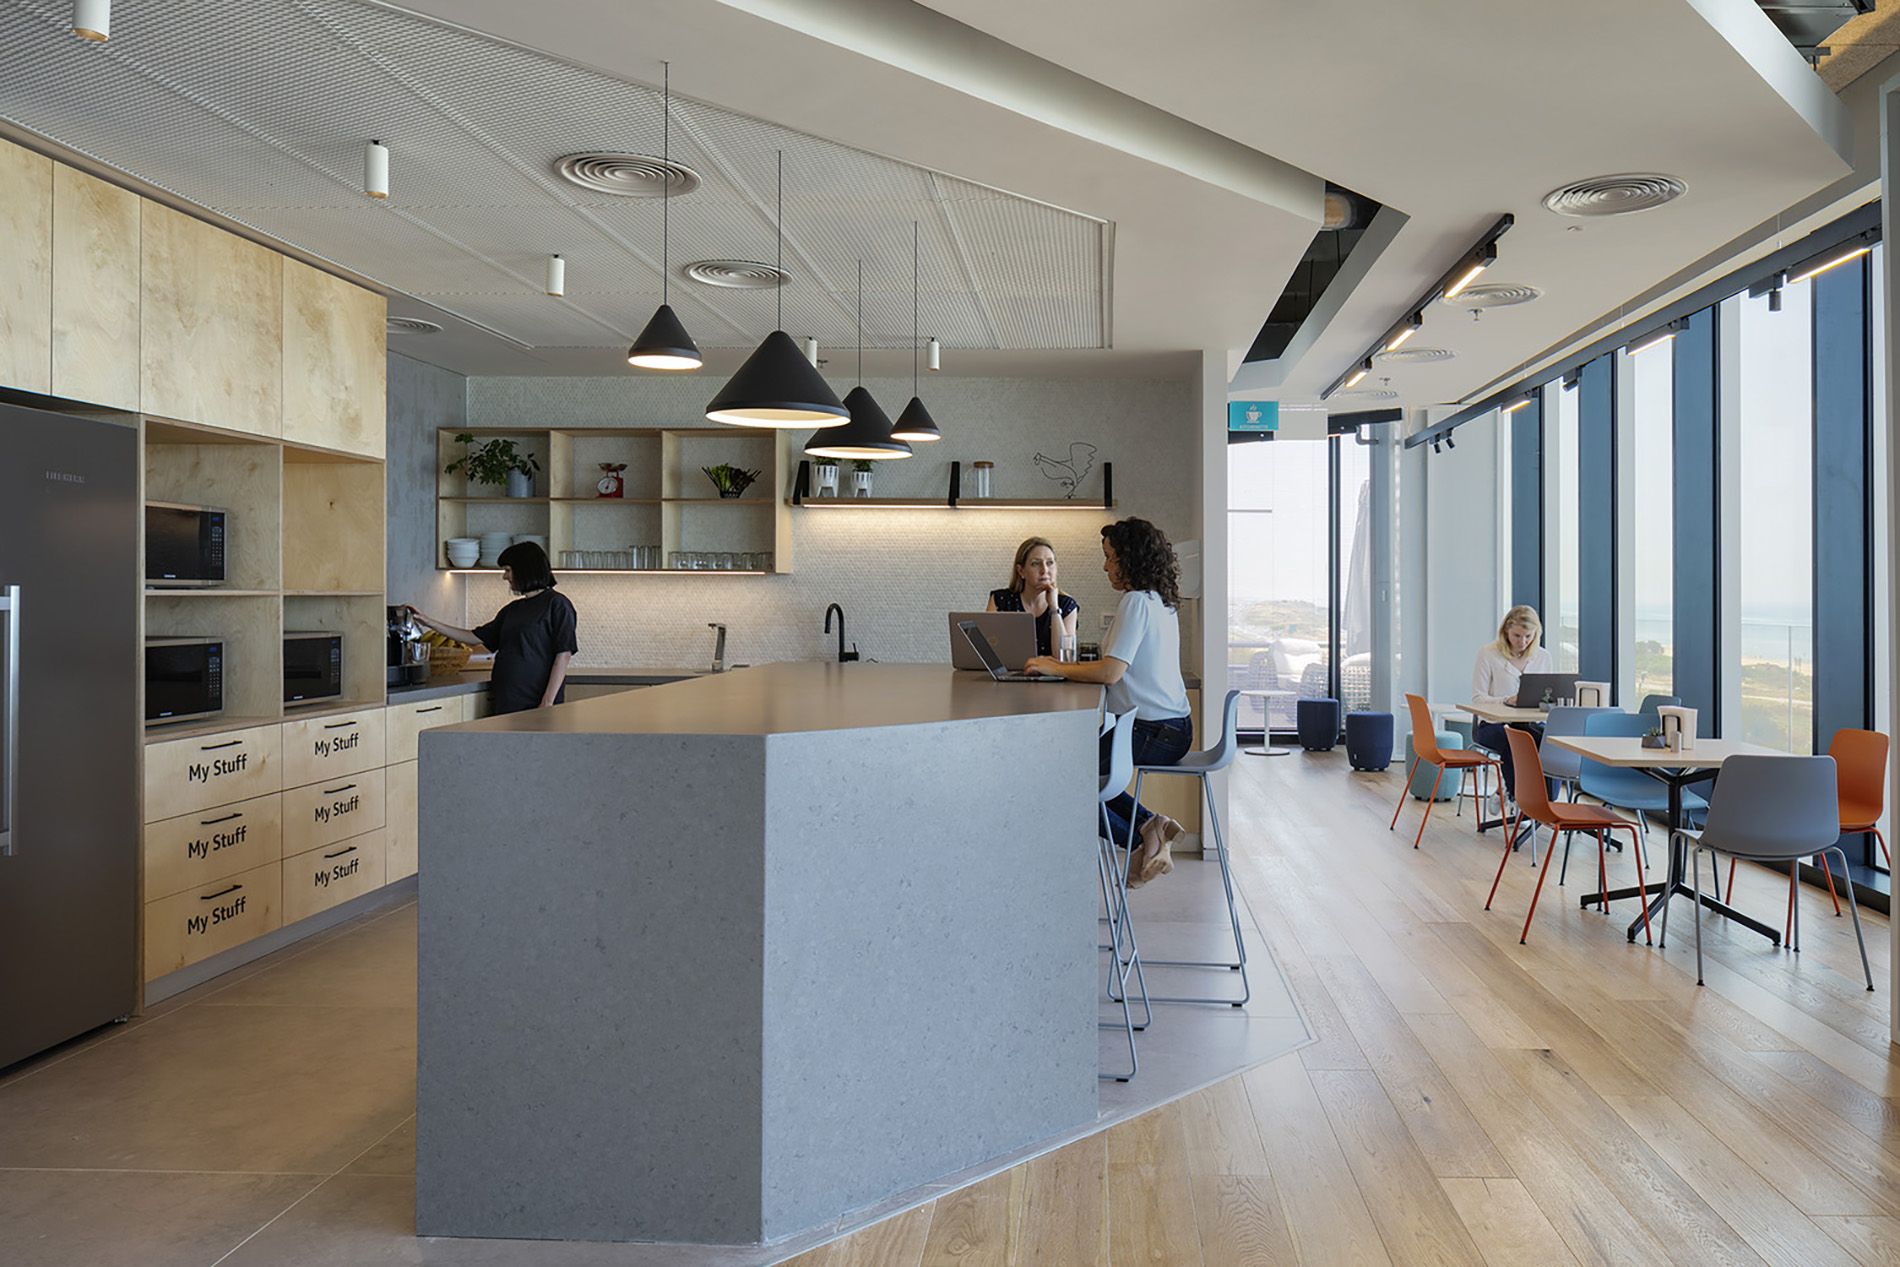
Modern open-plan kitchen featuring a large central island in grey stone, complemented by wooden cabinetry. Pendant lights create a warm ambiance. Three individuals engage in conversation, while a fourth person works on a laptop at a nearby table. Floor-to-ceiling windows showcase scenic views, enhancing the space's natural light.

As part of a global framework appointment, HLW leads multidisciplinary teams to deliver consistent, high-quality workplace projects across international locations. Acting as the central design and coordination lead, HLW collaborates closely with local design partners, MEP engineers, and specialist consultants—including acoustics, fire safety, and kitchen and catering advisers—to ensure clarity, alignment, and seamless delivery.

Early engagement with base-build teams is a key part of this approach. By identifying required modifications at the outset and clearly defining consultant responsibilities, HLW helps streamline decision-making, reduce risk, and achieve efficiencies in both cost and programme.

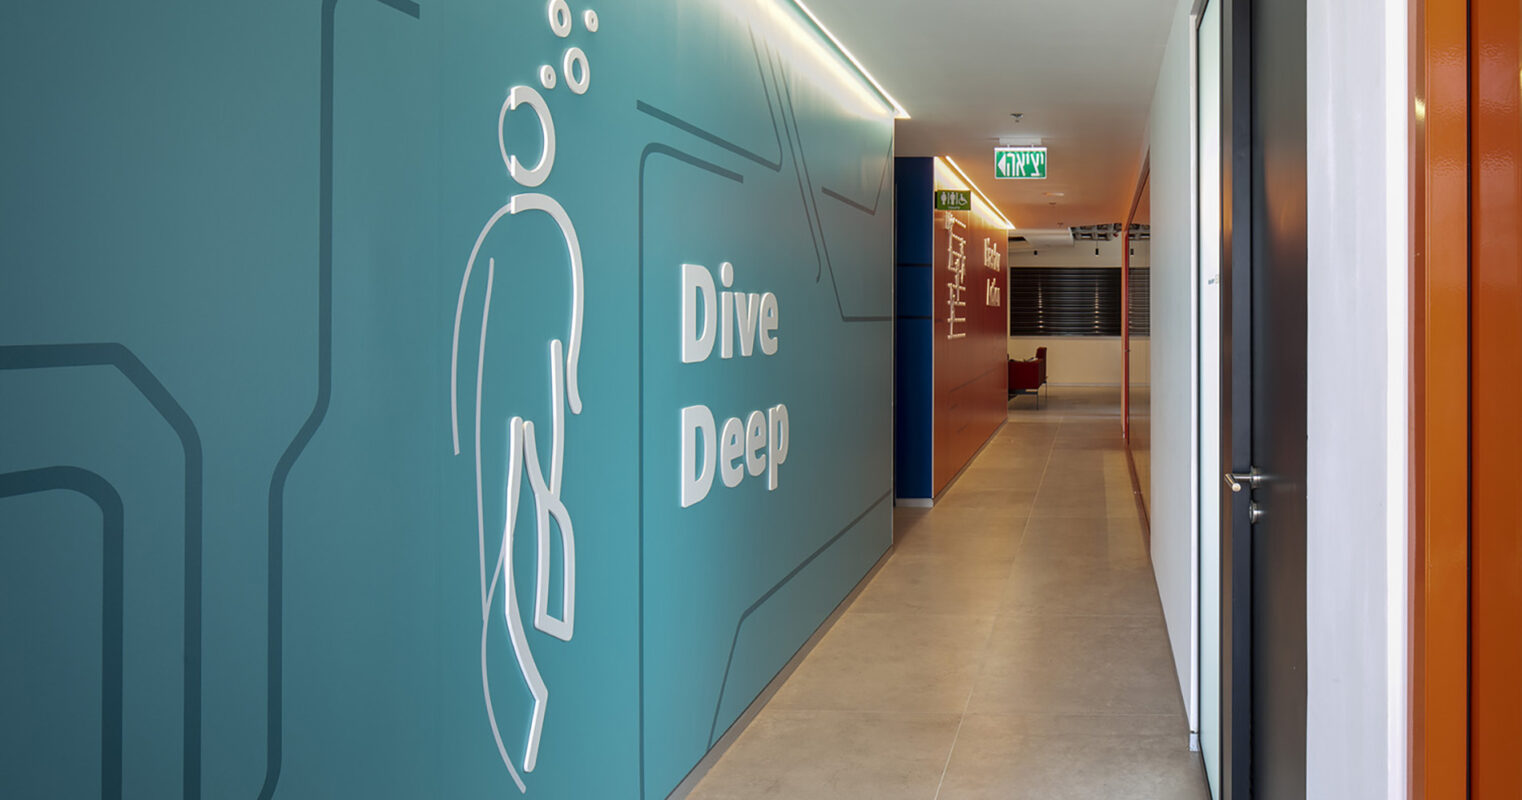
On the Haifa project, HLW took on an advisory role to help define a new 80,000-square-foot building, working directly with the developer and landlord to ensure the base-build design could support the future needs of a fast-growing organisation. This proactive, strategic involvement reinforces HLW’s role as a trusted partner, delivering workplaces designed for adaptability, longevity, and growth.

Strategic design leadership coordinating multidisciplinary teams across a global workplace framework.

Early base-build engagement delivers programme clarity, cost efficiency, and reduced delivery risk.

Advisory-led design ensures workplaces are future-ready, adaptable, and aligned with long-term growth.
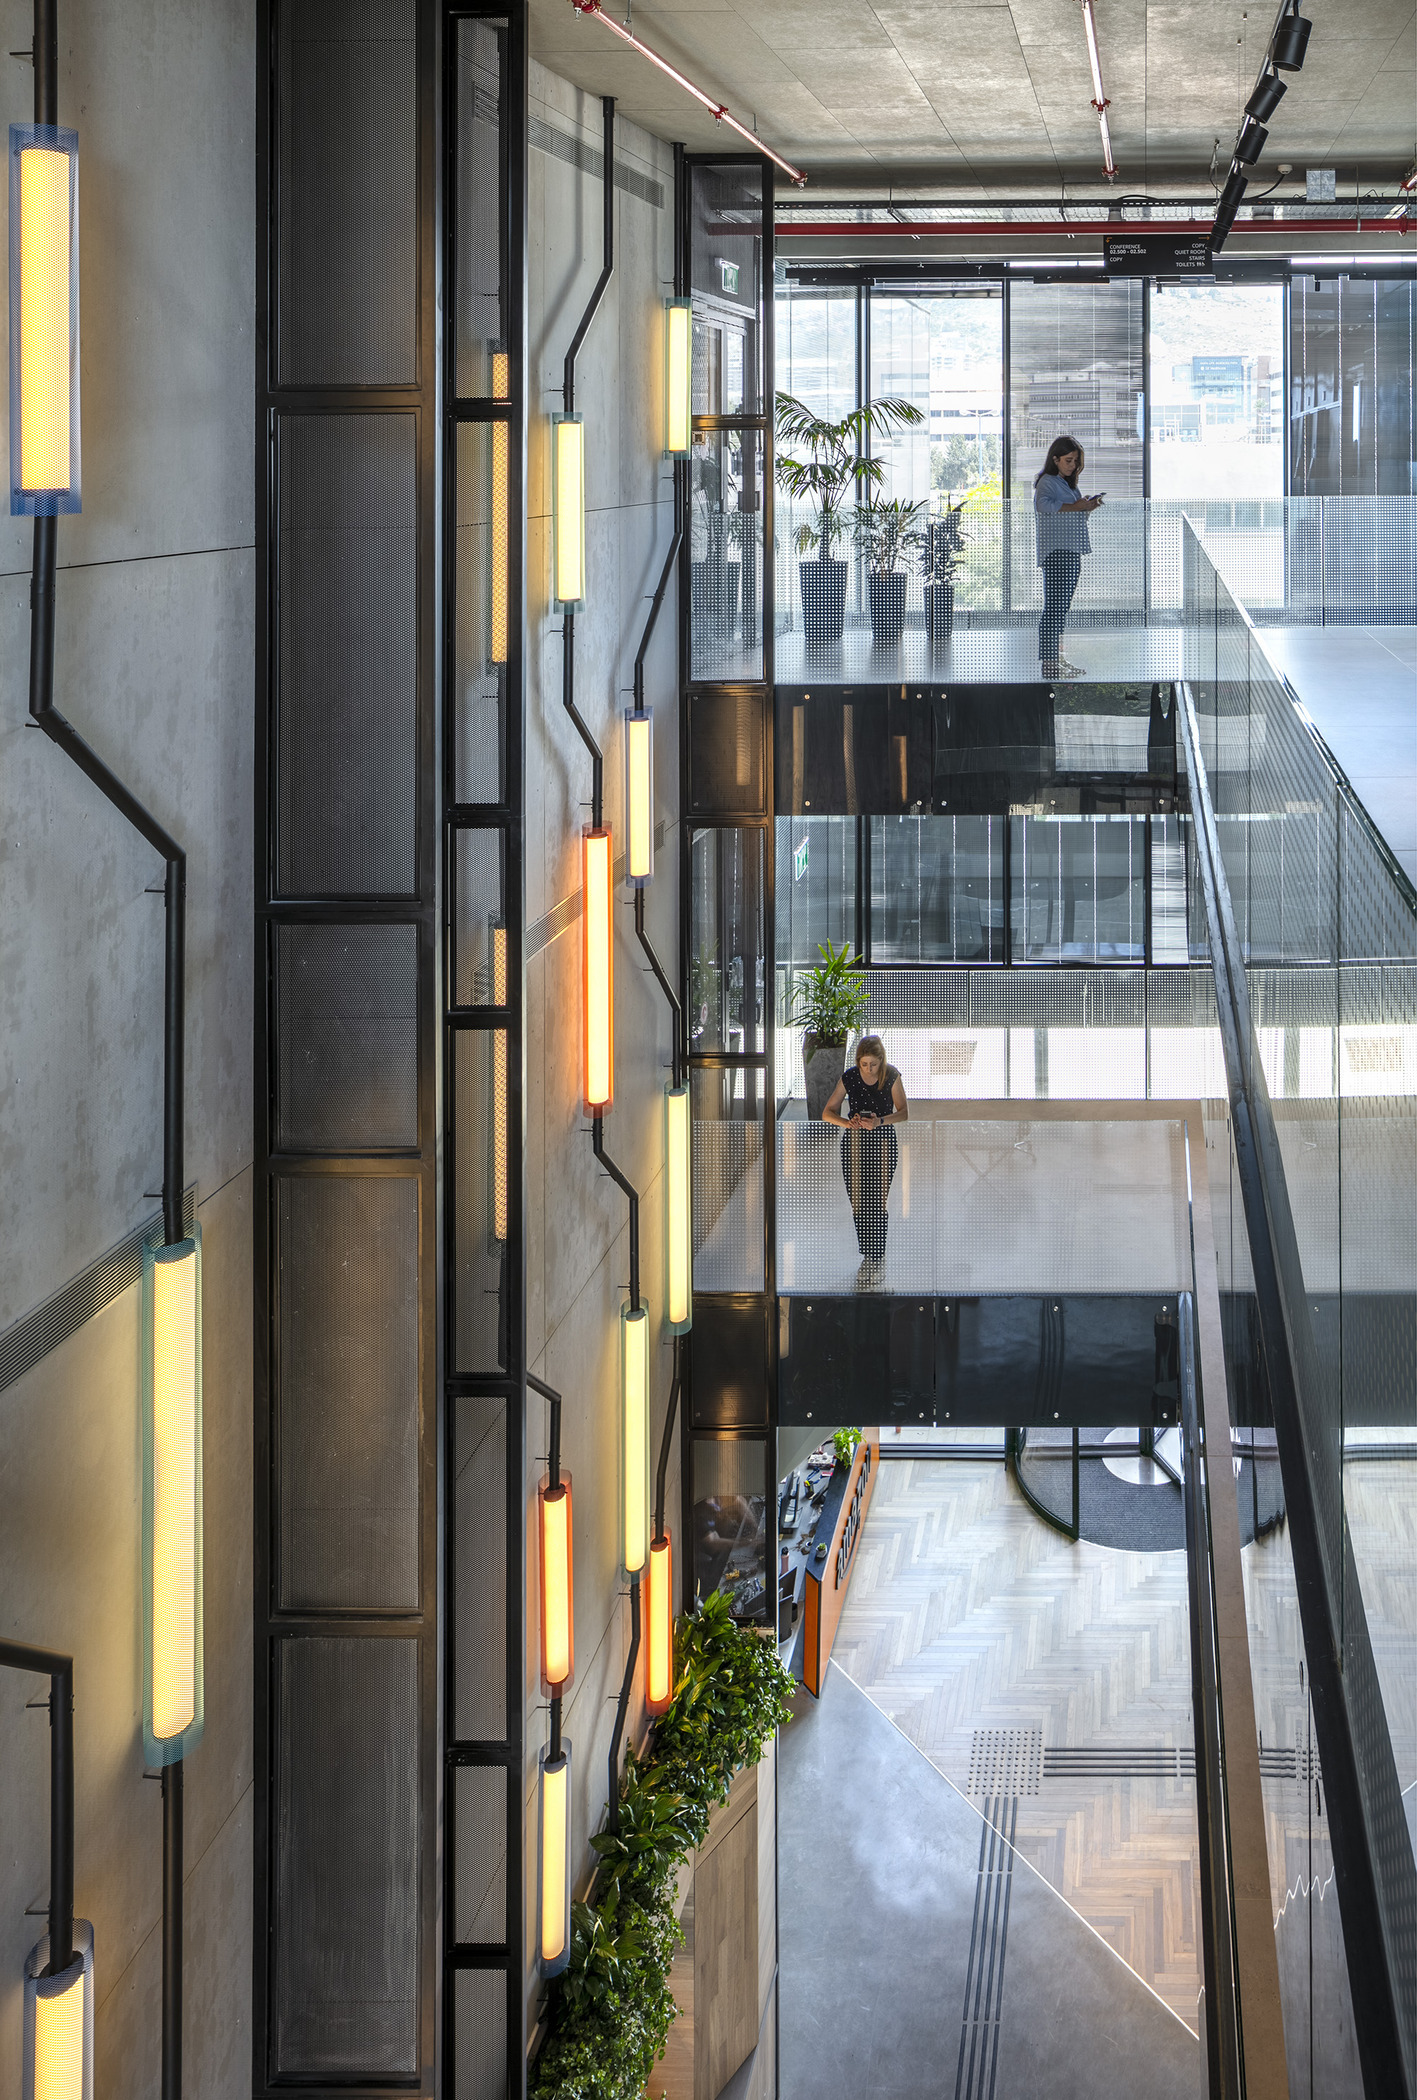
A modern multi-story atrium featuring sleek concrete walls and industrial design elements. Colorful wall-mounted light fixtures illuminate the space, while glass railings provide open sightlines. Potted plants add a touch of greenery, contrasting with the otherwise minimalist aesthetic. The layout promotes a sense of openness and collaboration.
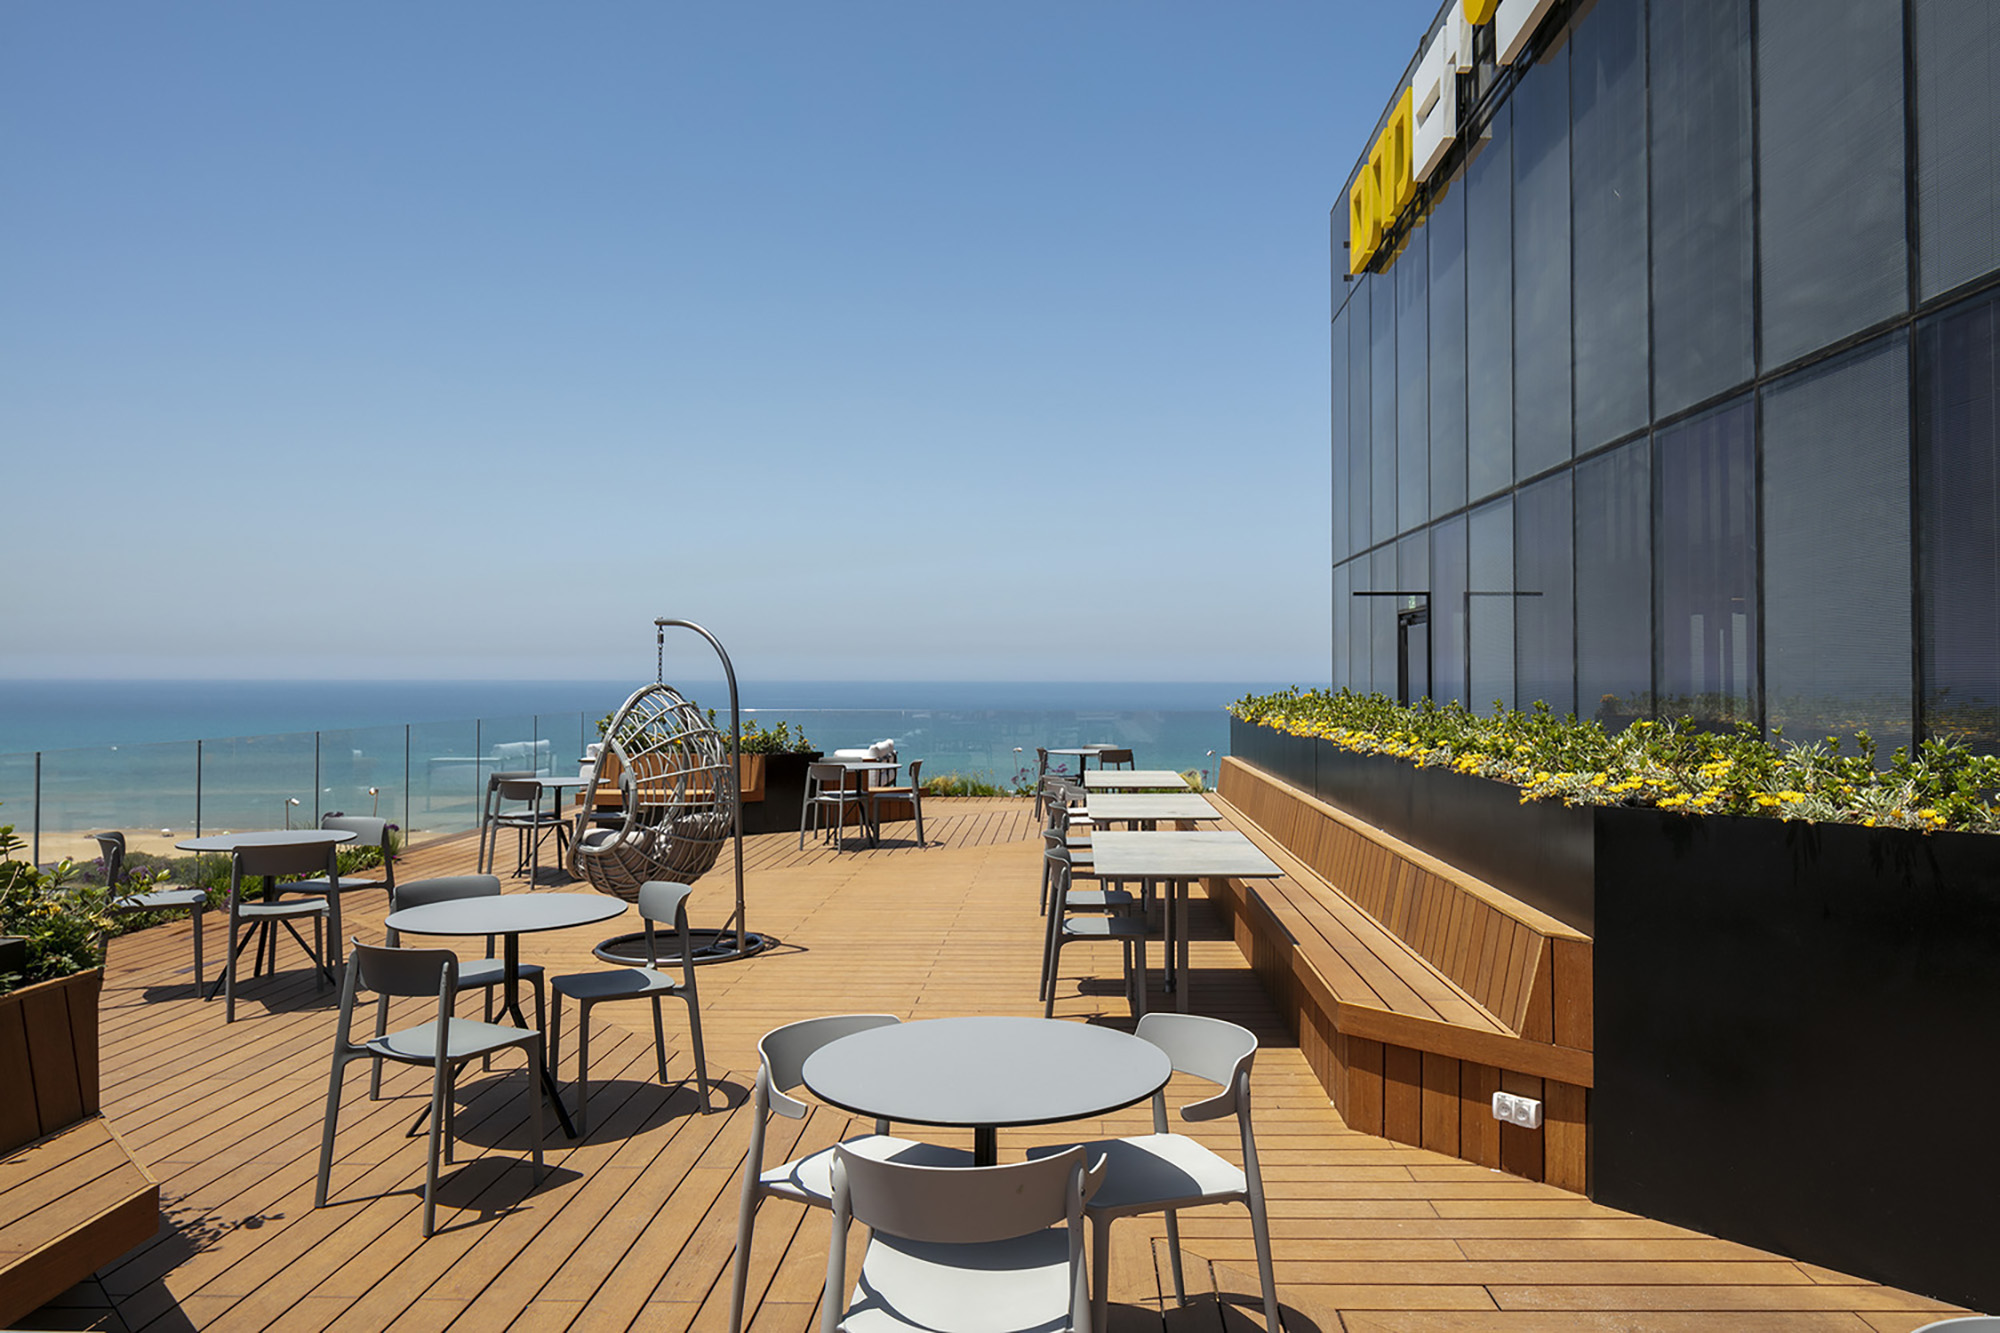
A modern rooftop terrace features sleek, minimalist furniture arranged on warm timber decking. Panoramic glass walls showcase a stunning ocean view, while vibrant planters filled with greenery enhance the inviting atmosphere. Contemporary design elements create a harmonious blend of comfort and elegance, perfect for outdoor dining or social gatherings.
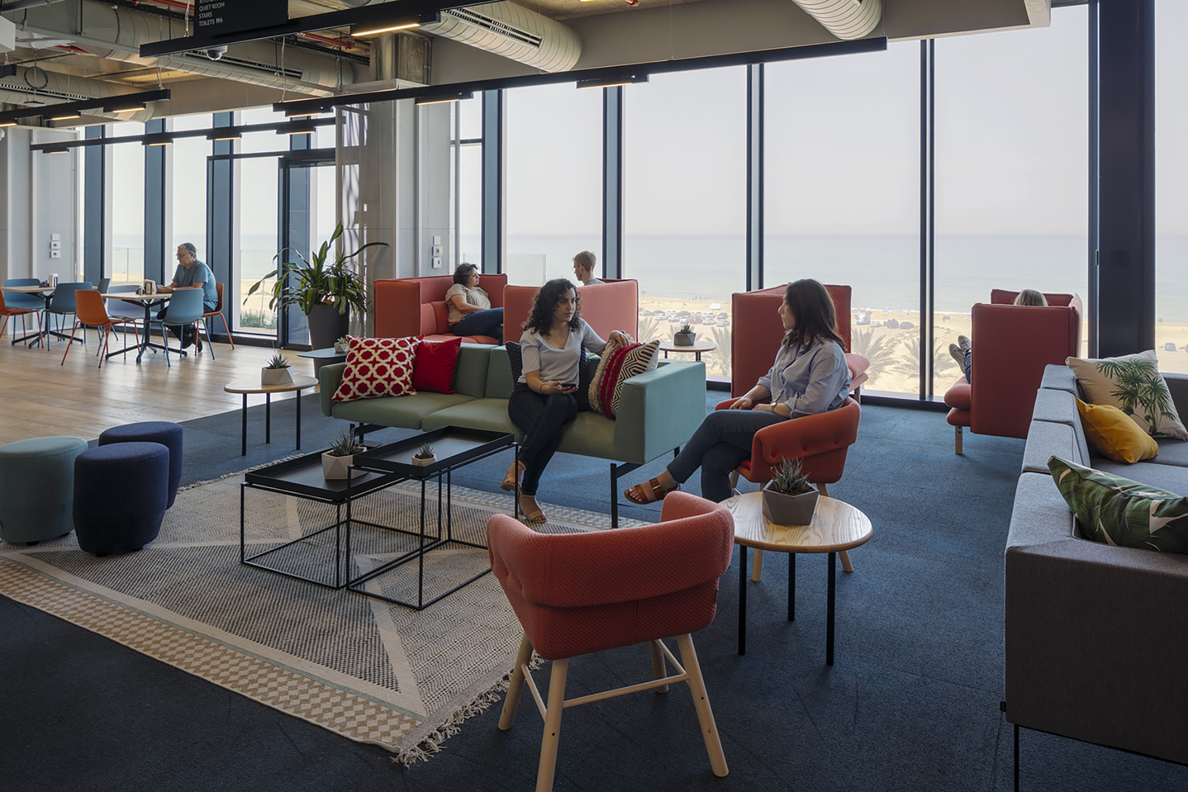
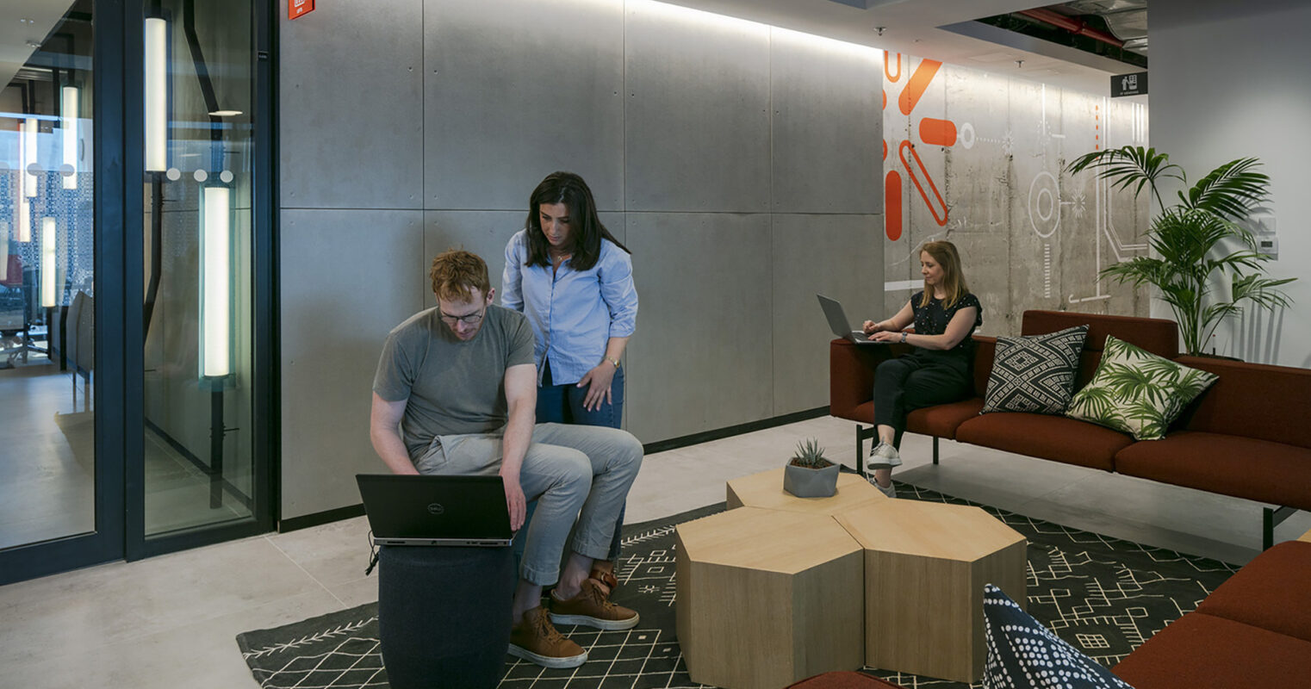
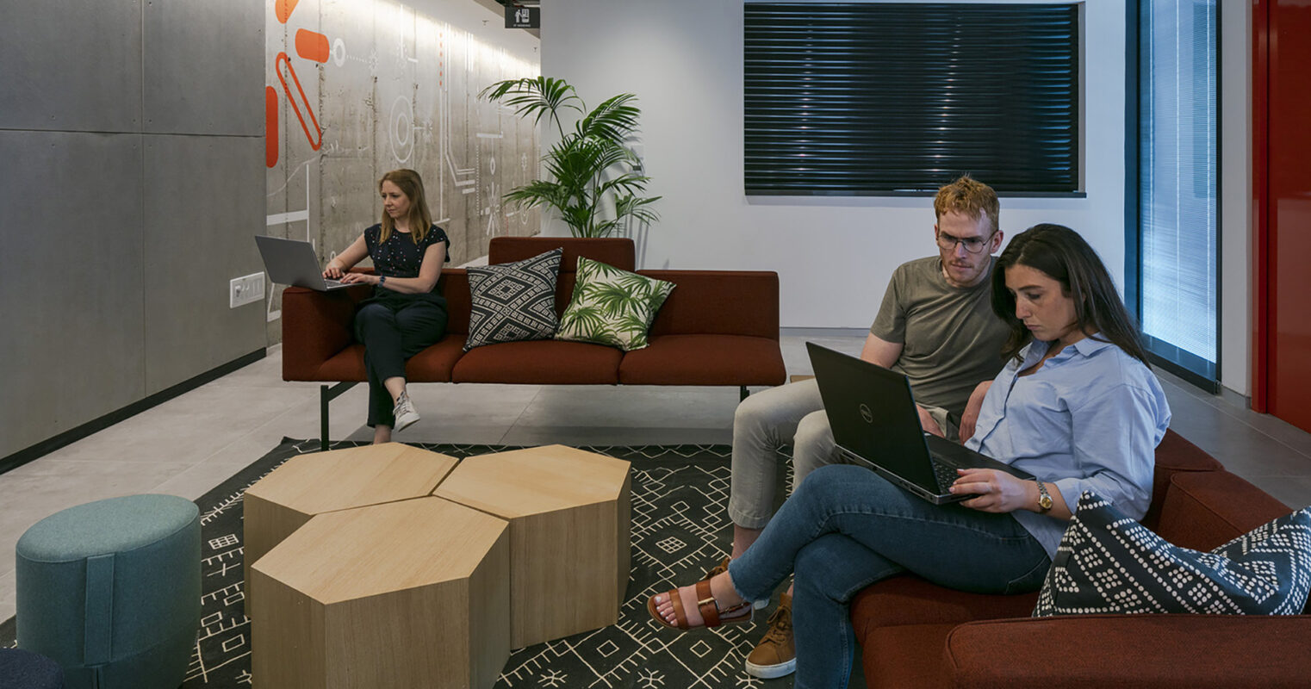
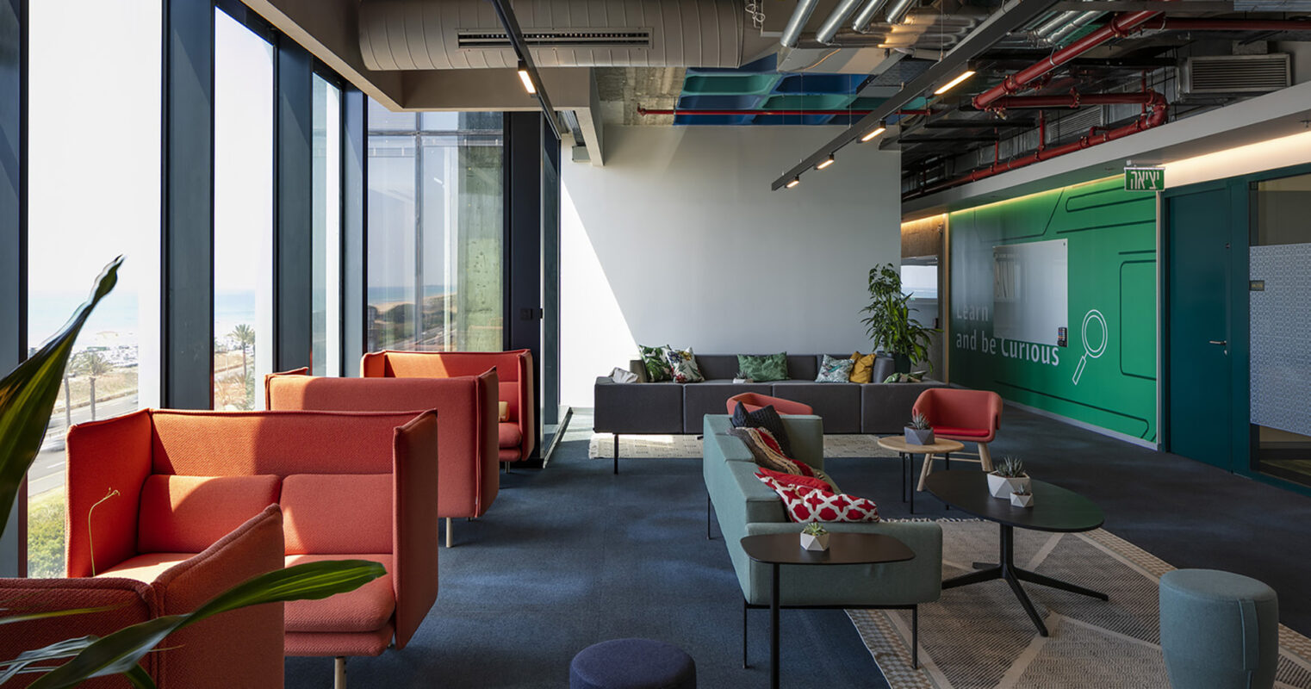
Contemporary lounge area featuring a mix of vibrant textile patterns and comfortable seating options, including modular sofas and armchairs. Large windows frame a panoramic view of the ocean, enhancing natural light. Indoor plants add a touch of greenery, creating an inviting atmosphere for collaboration and relaxation.
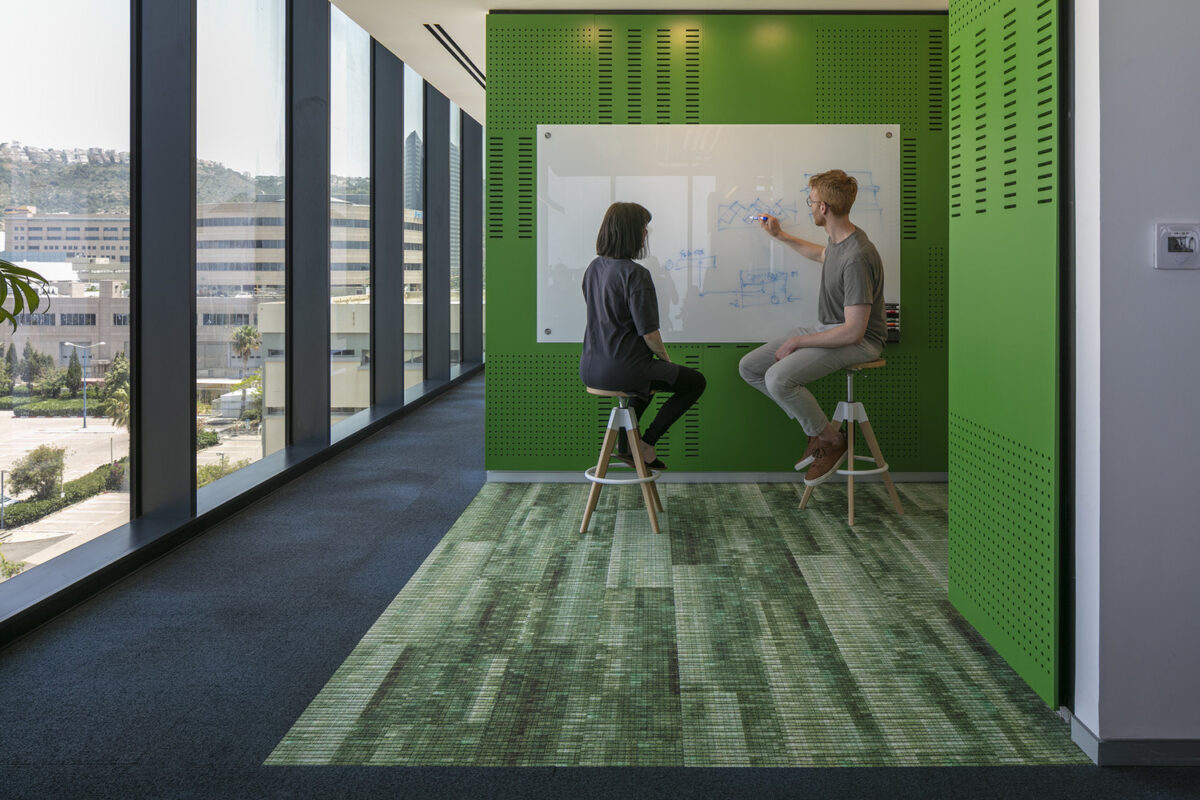
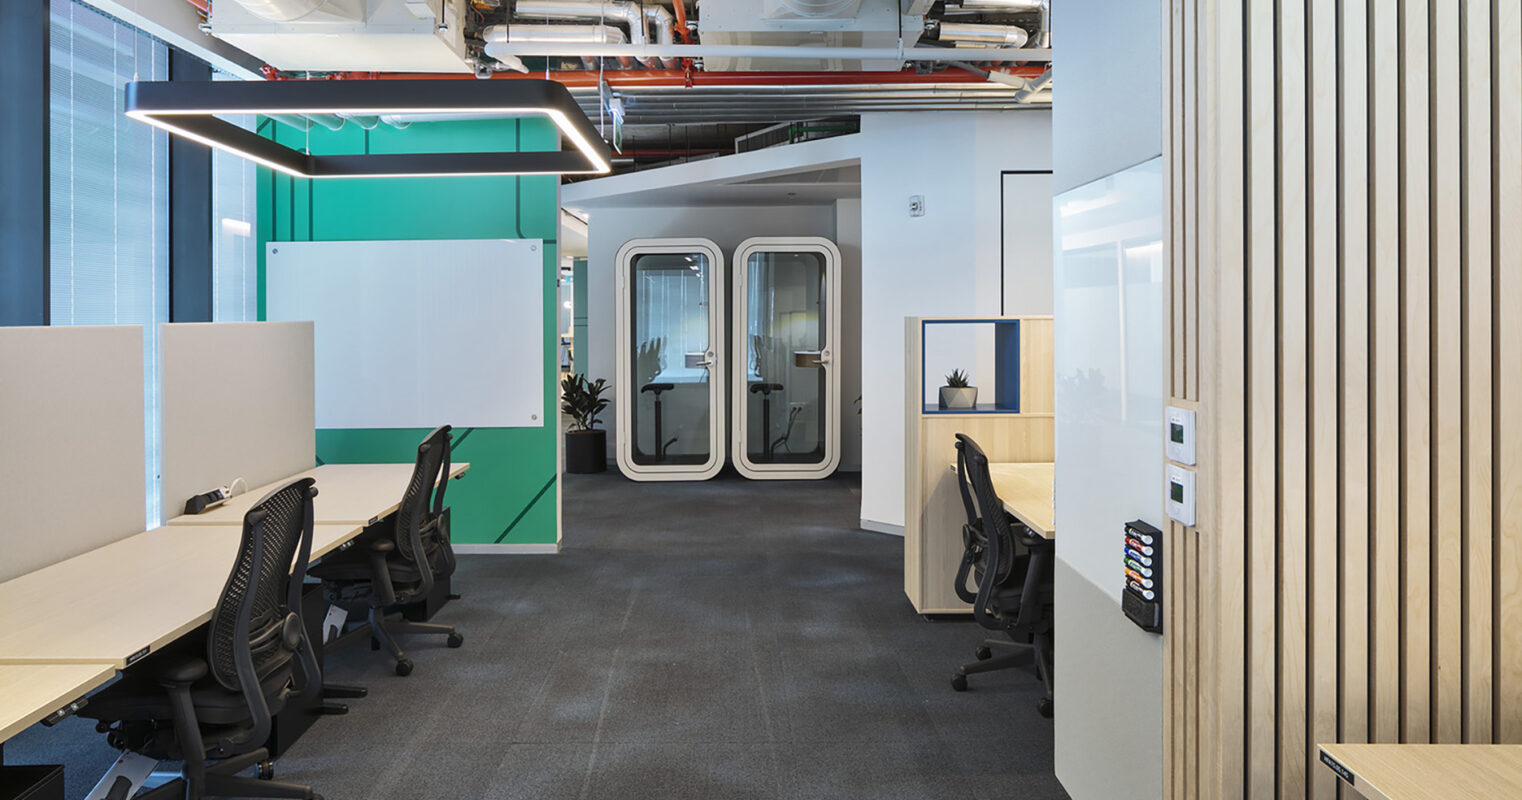
Modern office interior featuring a vibrant green accent wall with perforated panels, promoting collaboration. Two professionals engage in discussion while seated on bar stools, with a whiteboard displaying sketches to their left. The floor combines textured carpet and patterned tiles, enhancing the aesthetic appeal and functional design.
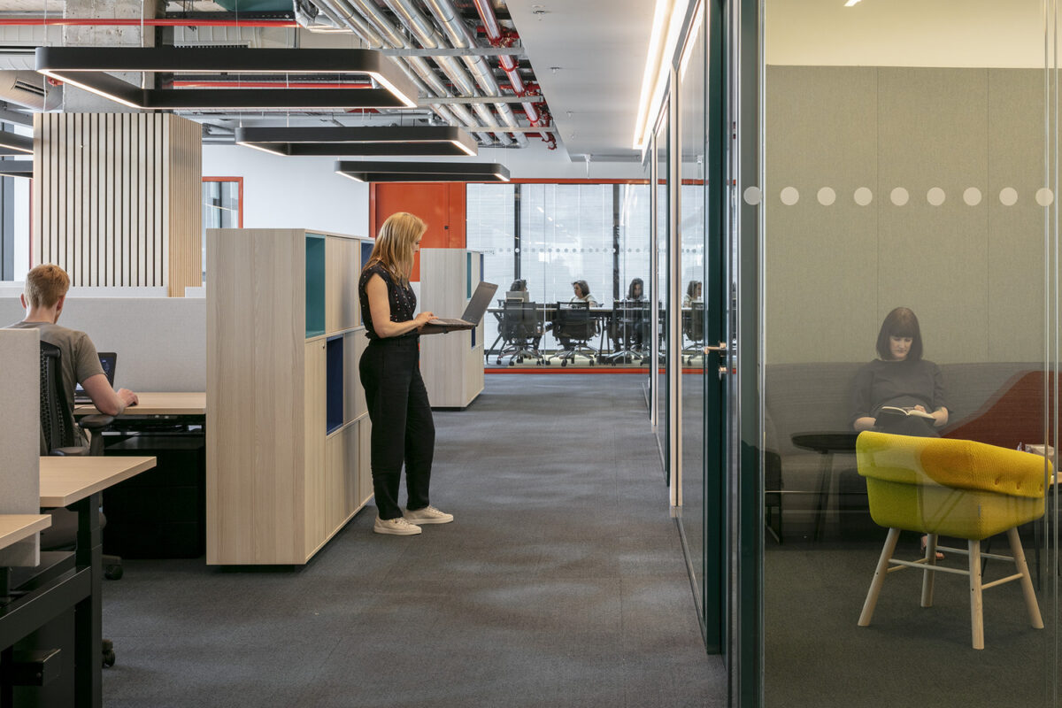
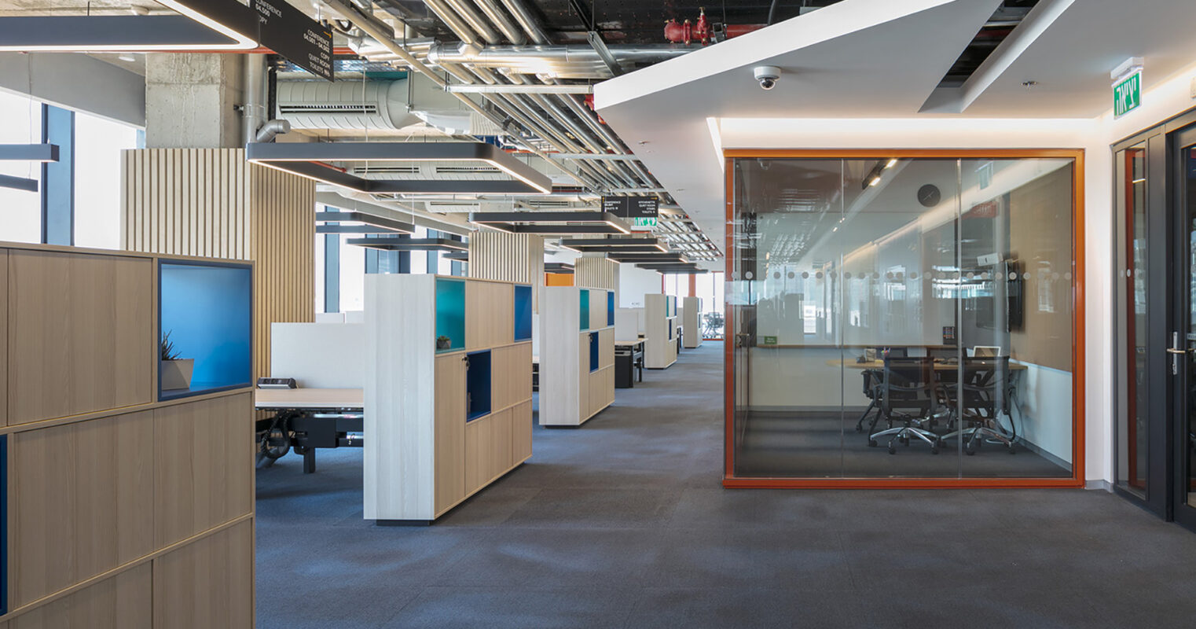
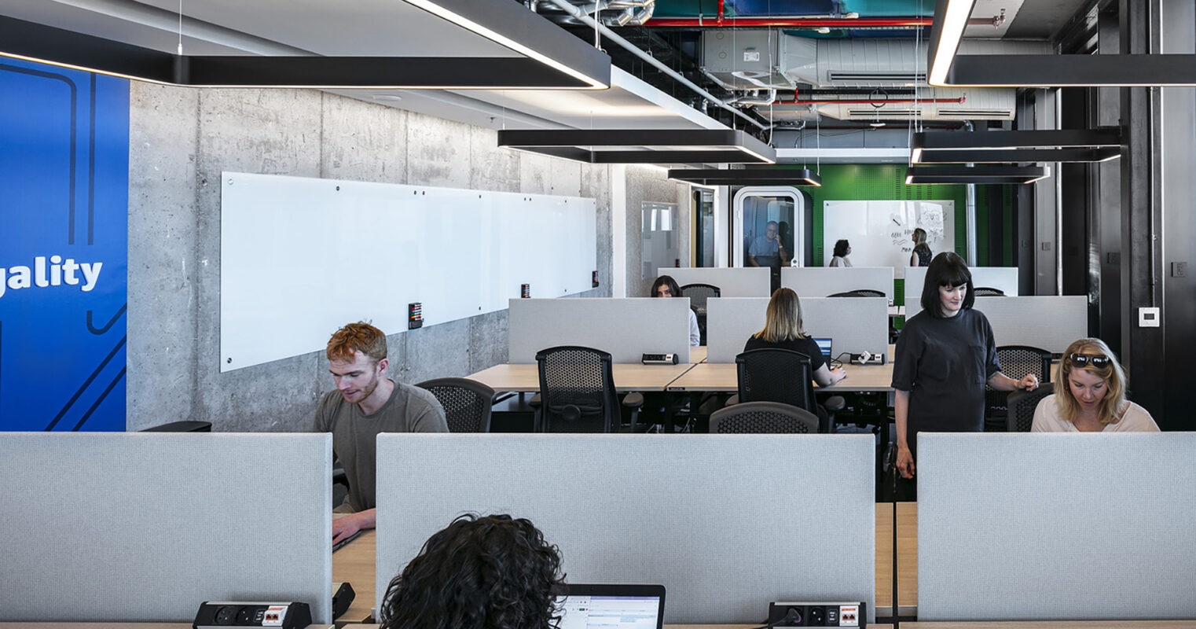
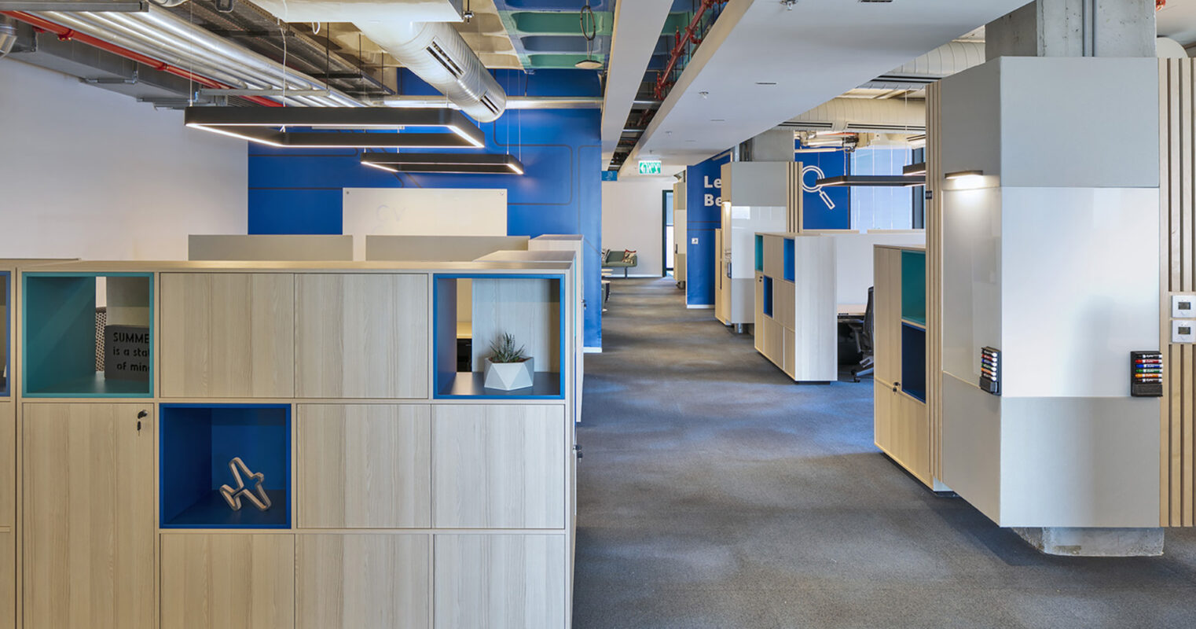
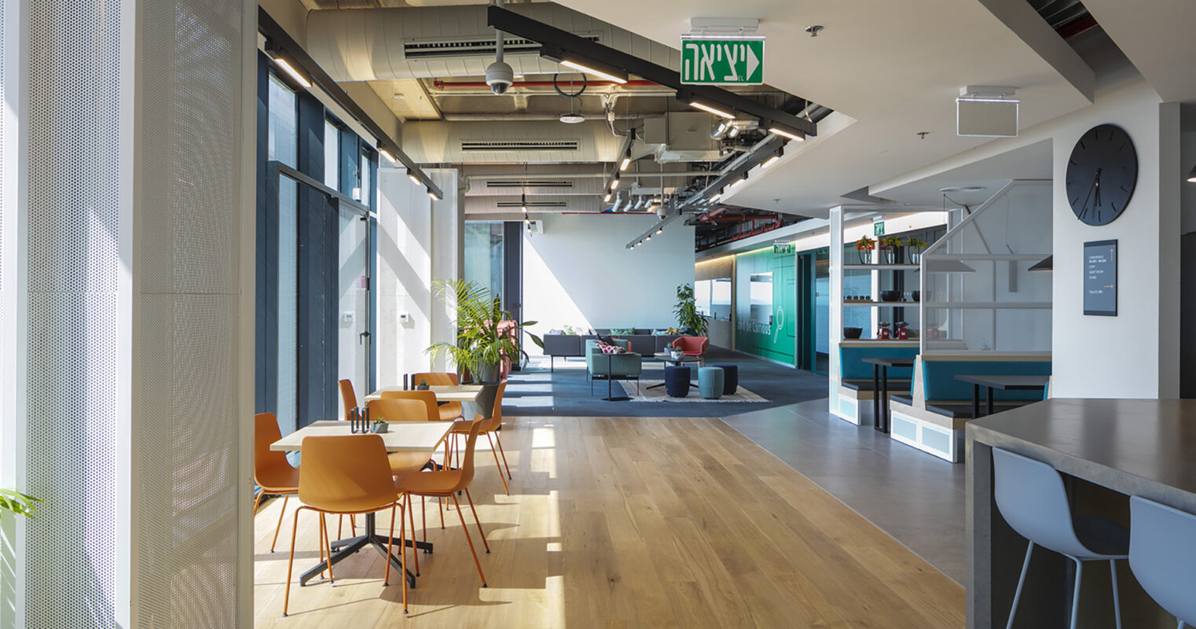
Open office layout featuring modular workstations and private meeting areas. Brightly colored accents complement the minimalist design, while glass partitions enhance transparency and collaboration. A comfortable lounge area with vibrant seating invites relaxation amidst the modern workspace, promoting creativity and productivity among employees.
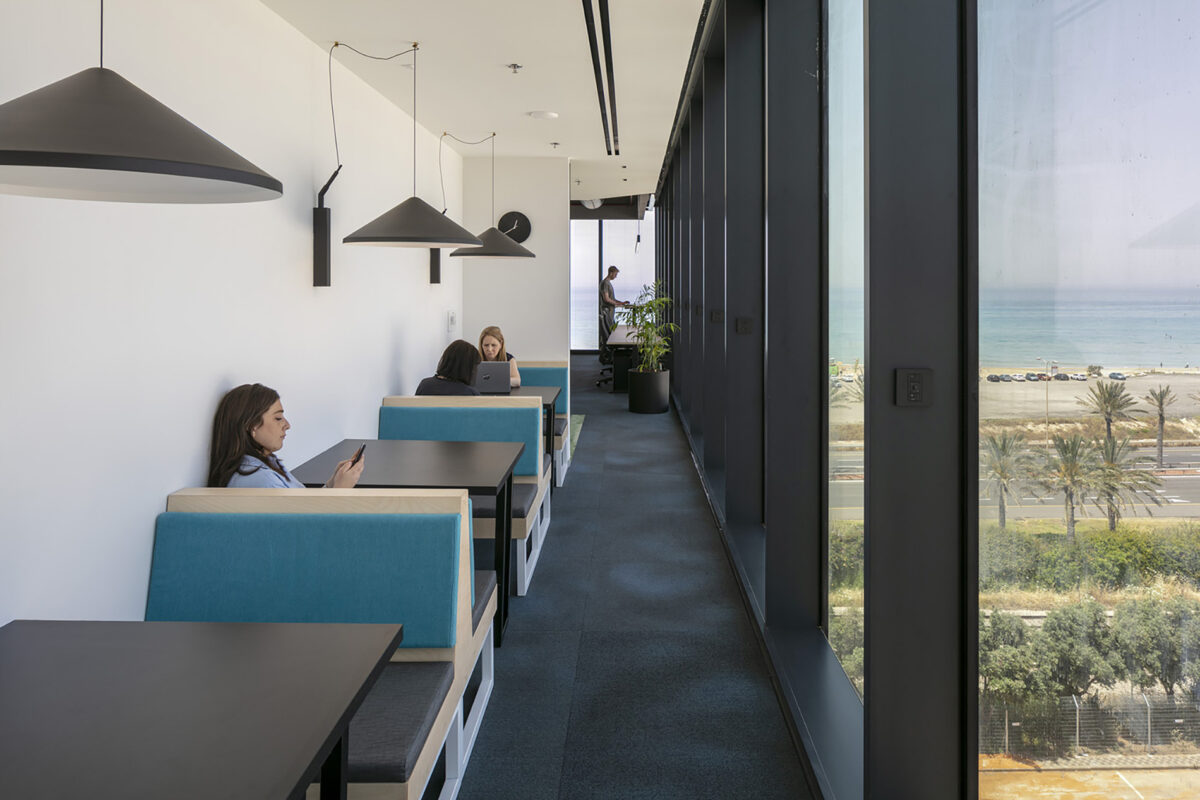
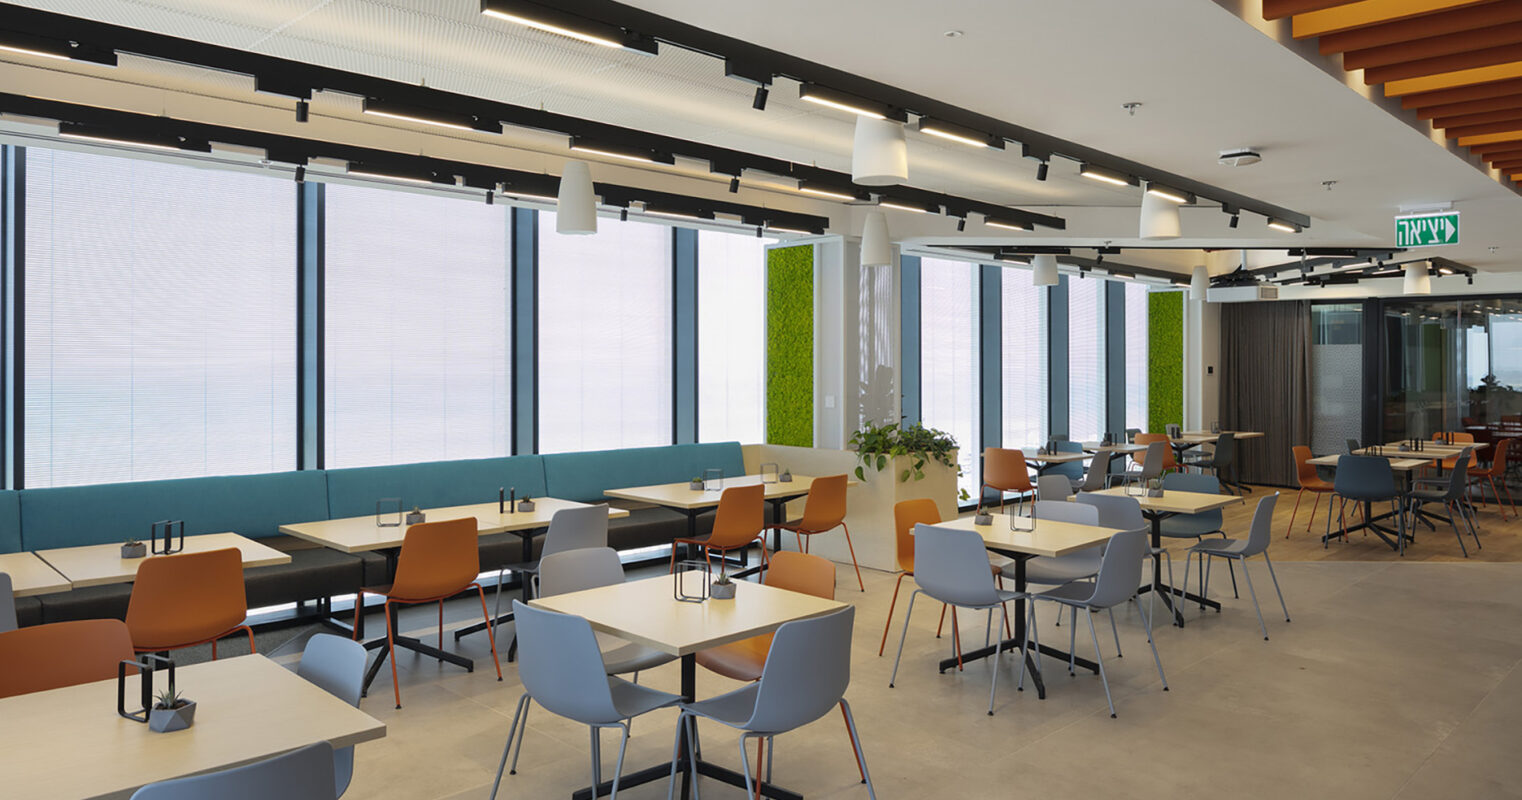
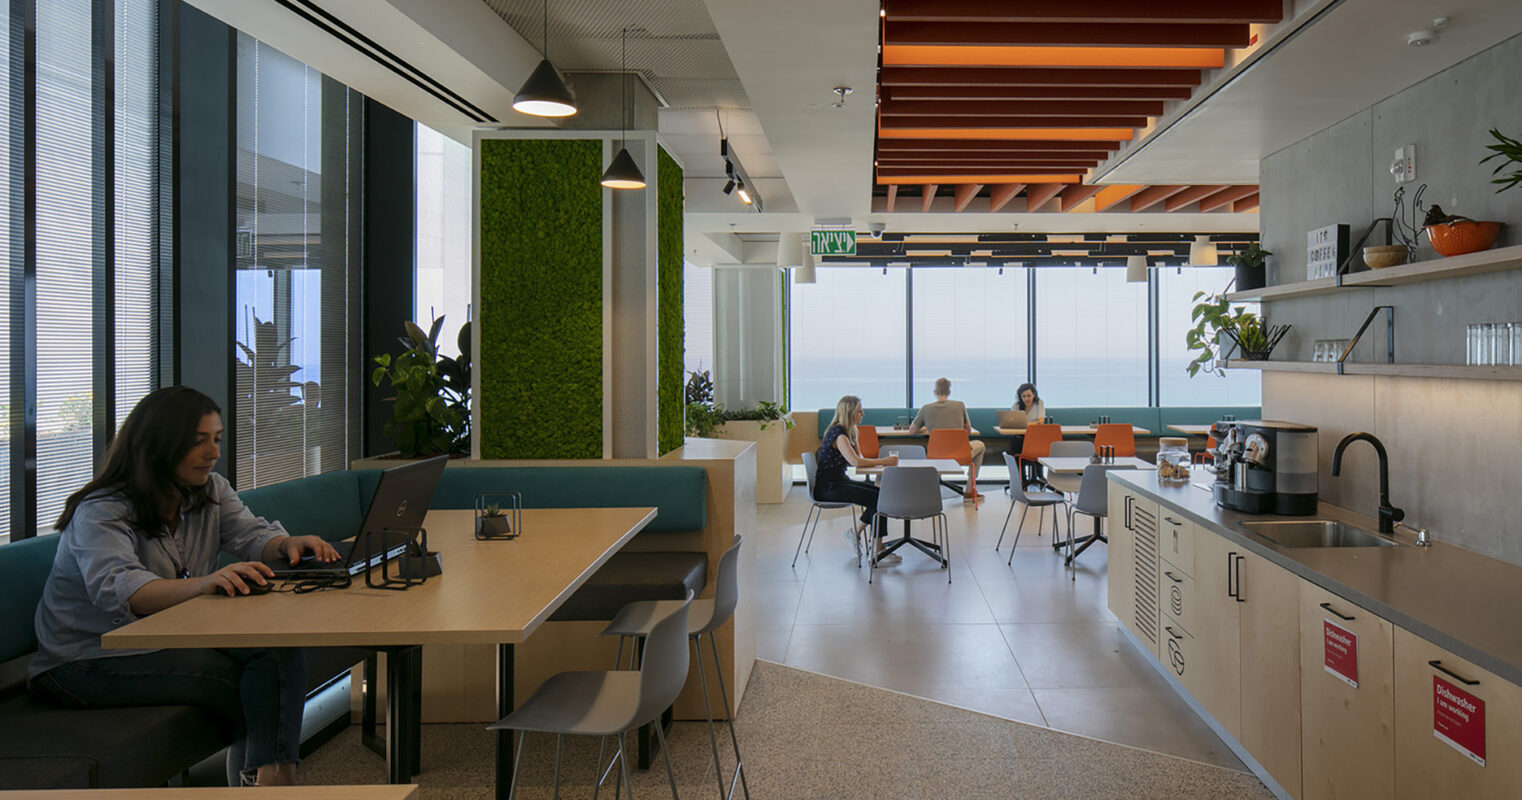
Modern workspaces feature sleek, minimalist booths with turquoise upholstery, designed for comfort and collaboration. Large windows offer panoramic views of the ocean, enhancing the serene atmosphere. Pendant lighting complements the design, while individuals engaged in work create a vibrant, productive environment, merging functionality with aesthetic appeal.

Related Work

All Work