Manhattan Skyline
A former hotel-turned-residential building provides an unexpected framework for a fresh, modern Manhattan workplace.
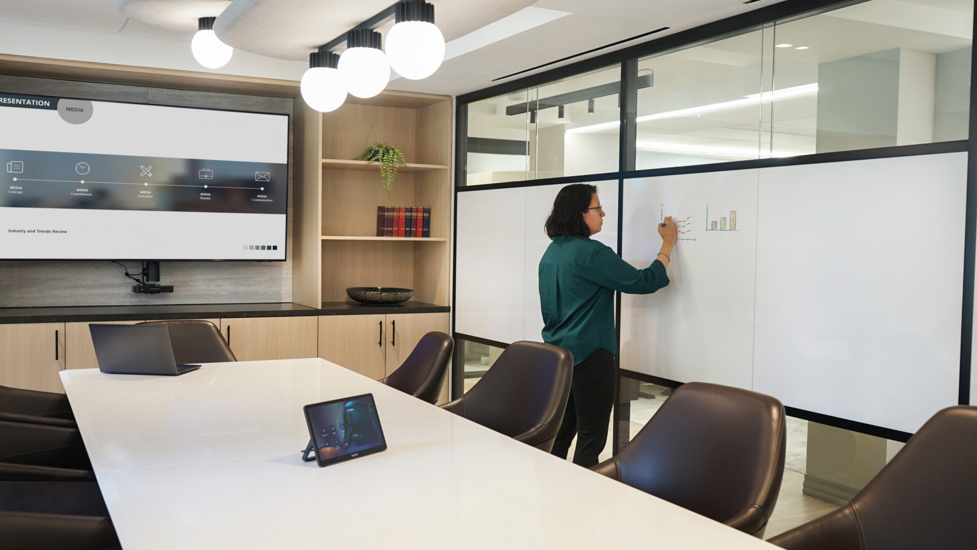
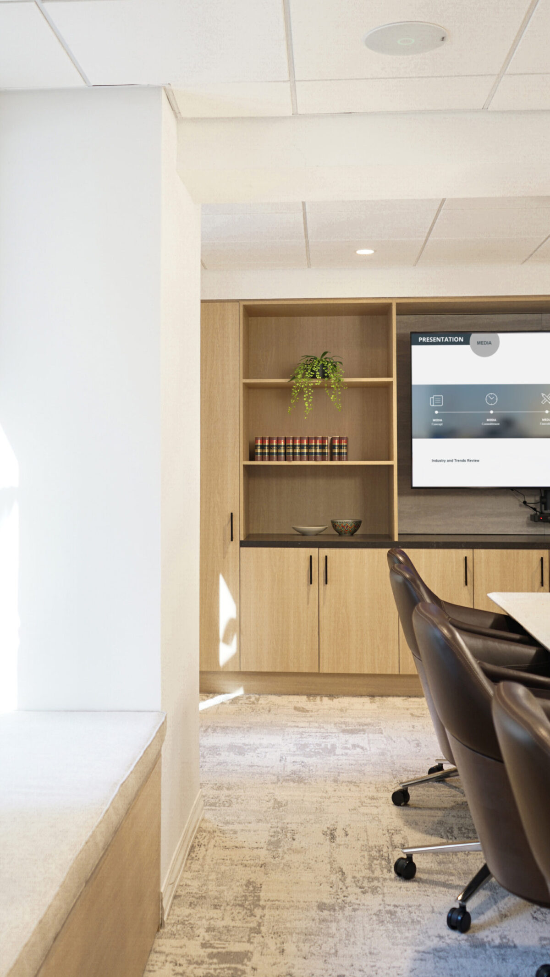
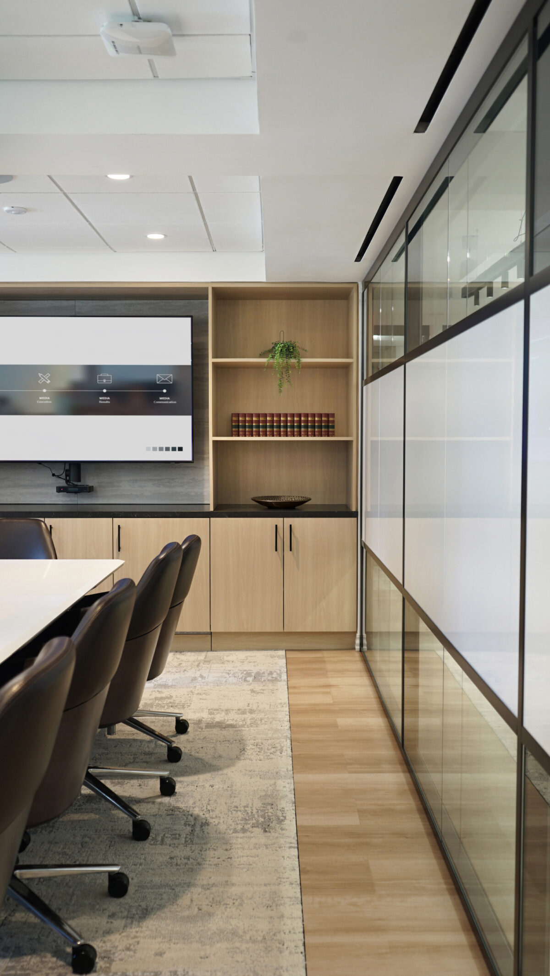
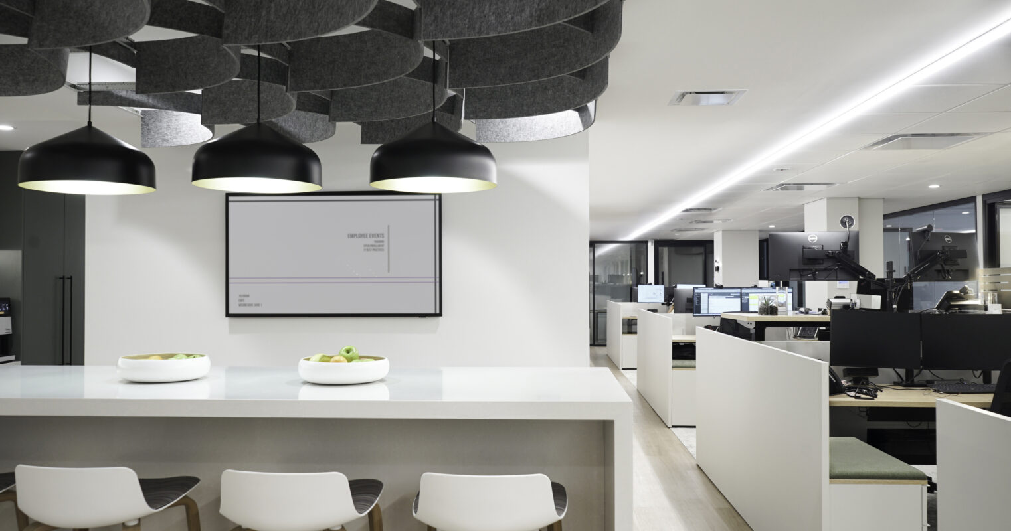
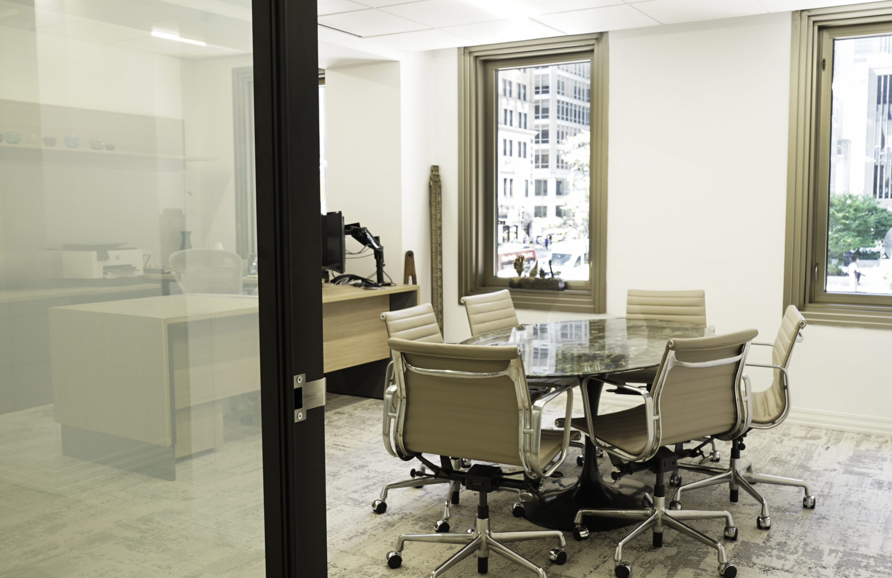
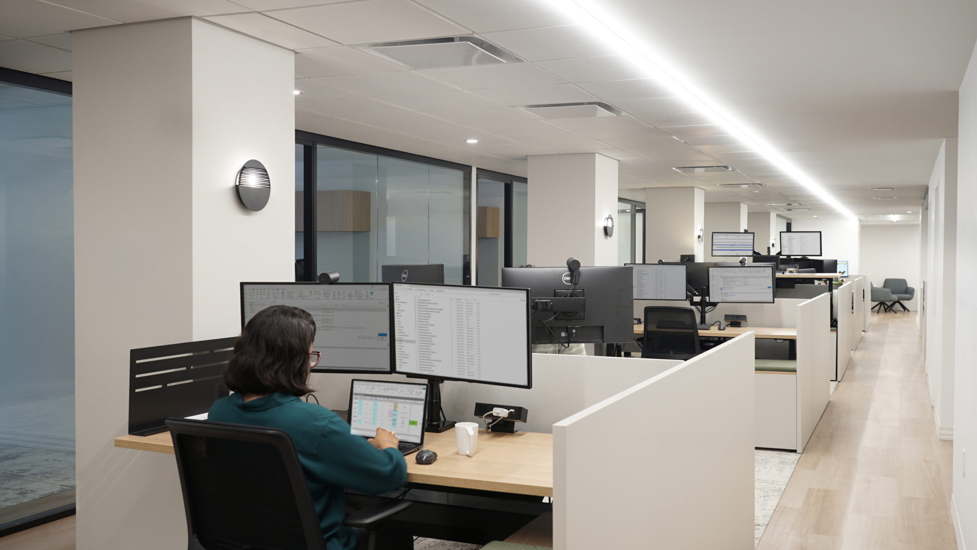
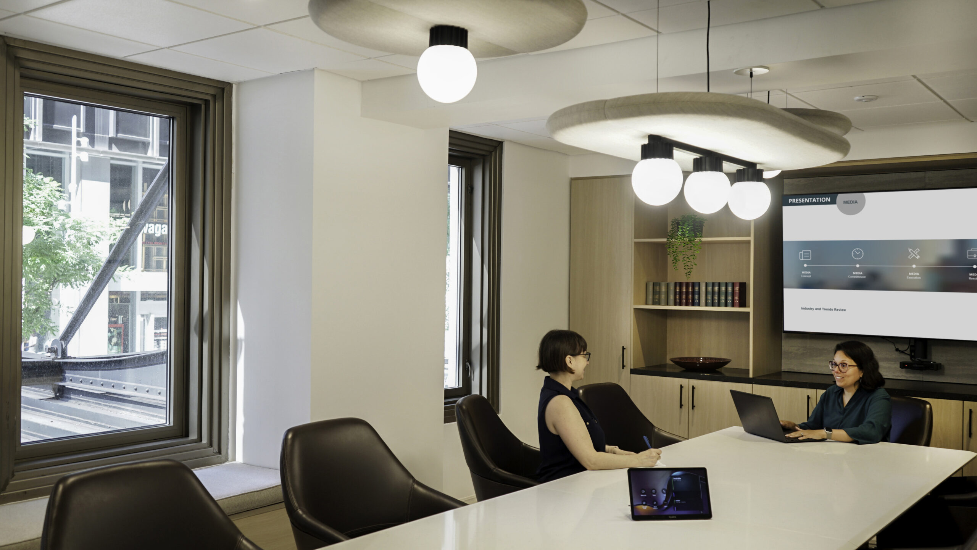
The 6,800-square-foot renovation reimagines Manhattan Skyline’s existing office as a more open, light-filled environment while working within the constraints of spaces originally designed for residential use. The new plan increases workstation capacity and brings together private offices, conference and huddle rooms, a wellness room, phone room, expanded pantry, reception, and support spaces. Rather than conceal the building’s residential character, the design draws on it to soften the traditional corporate environment and give the workplace a distinctive sense of place.
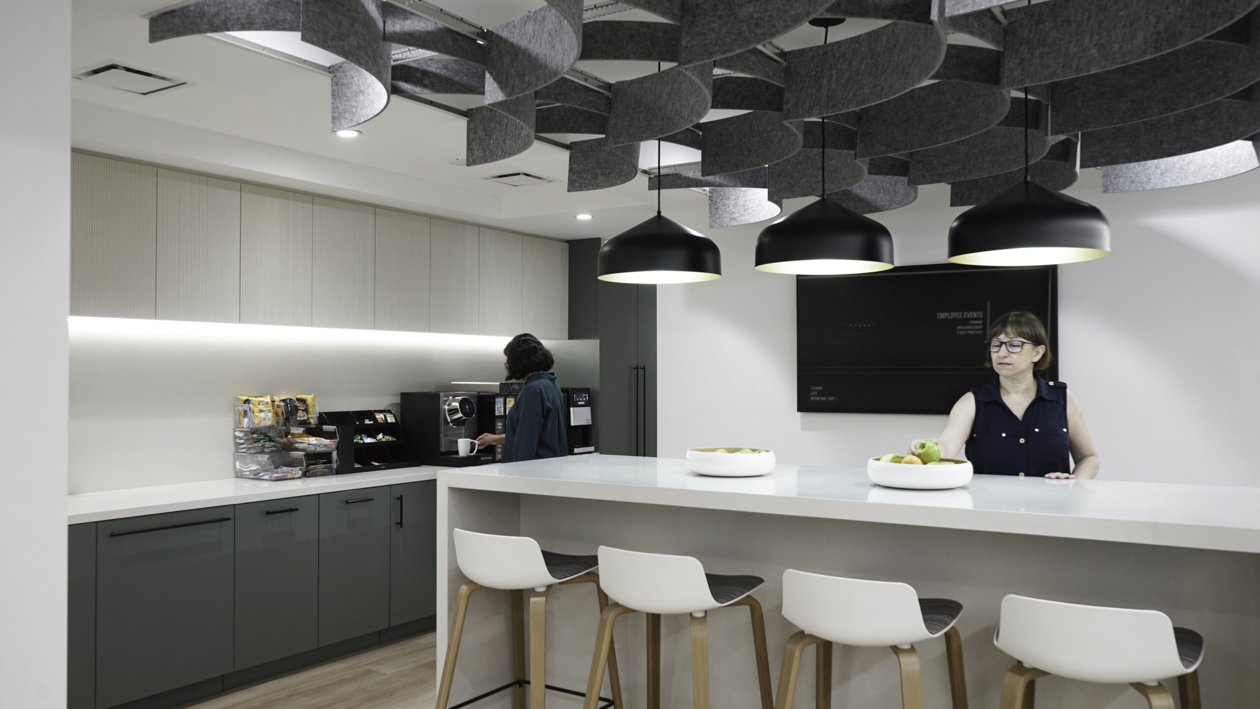
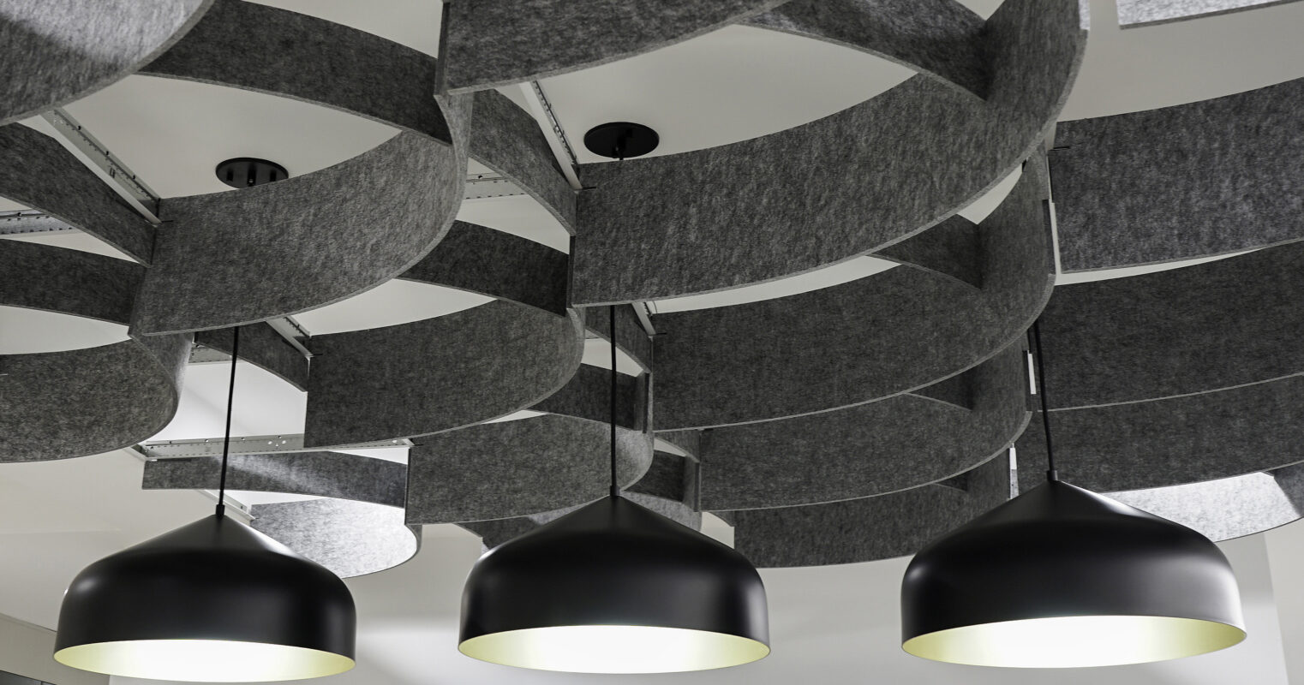
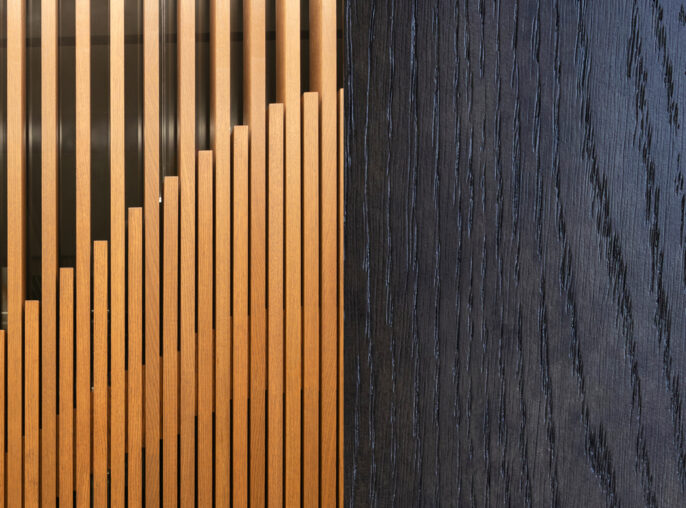
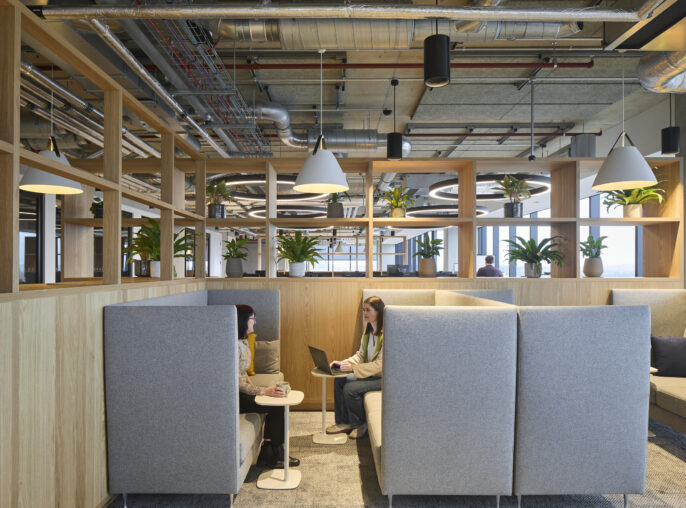
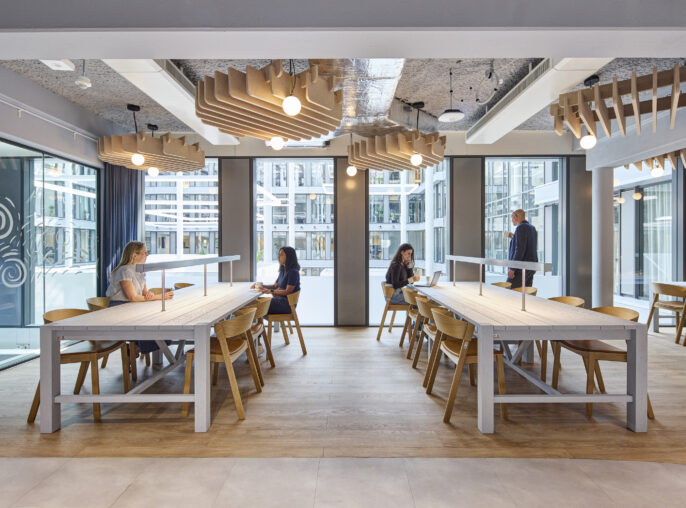
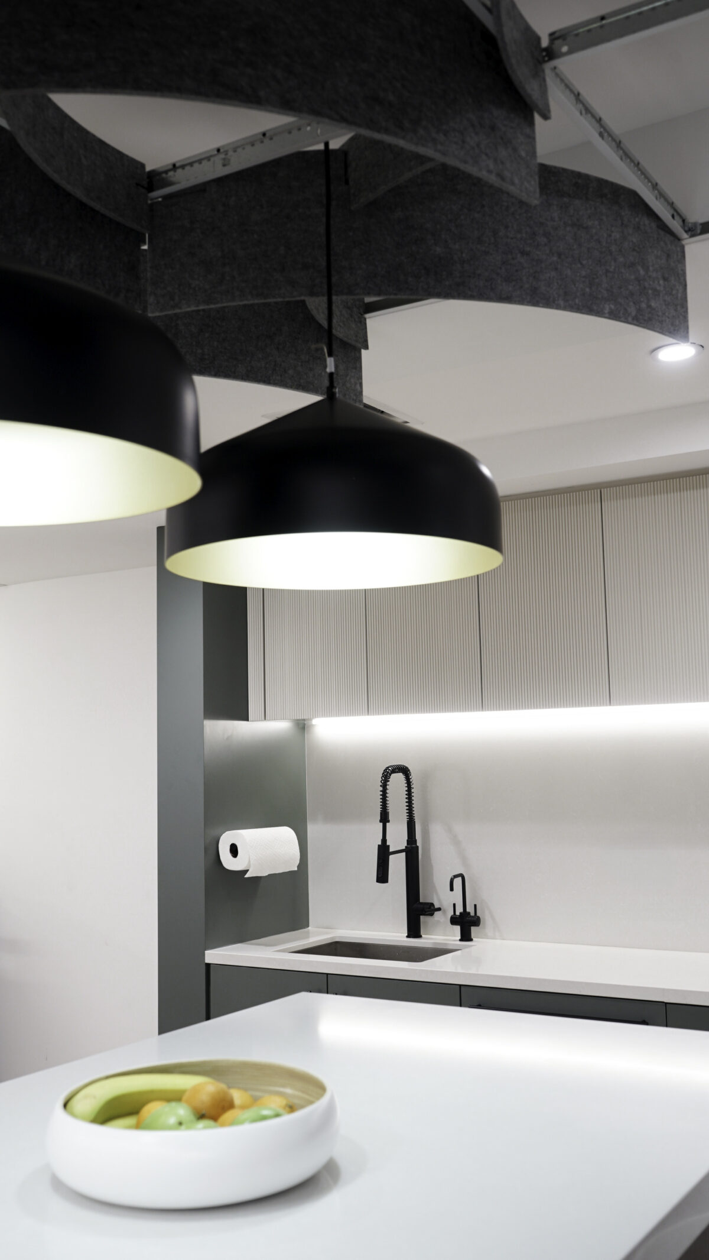
Natural materials, organic forms, and a restrained neutral palette create a clean, timeless backdrop enriched by warm textures and residential details. In the pantry, wave-like acoustic panels form a sculptural canopy that adds visual interest while reducing sound. Updated finishes and lighting throughout reinforce the light, airy atmosphere, transforming the building’s inherent limitations—including low ceilings and an unconventional layout—into elements of a workplace that feels welcoming, healthy, and uniquely its own.
Warm materials, organic forms, and sculptural acoustic elements transform the building’s constraints into a welcoming, high-performing work environment.